MelissaParrott

BEDS5
BATHS4 full
SQUARE FEET3,482
MLS#10809067
STATUSNew
PROPERTY TYPEResidential - Single Family
SUBDIVISIONTRIBUTARY NEW MANCHESTER
Property Description
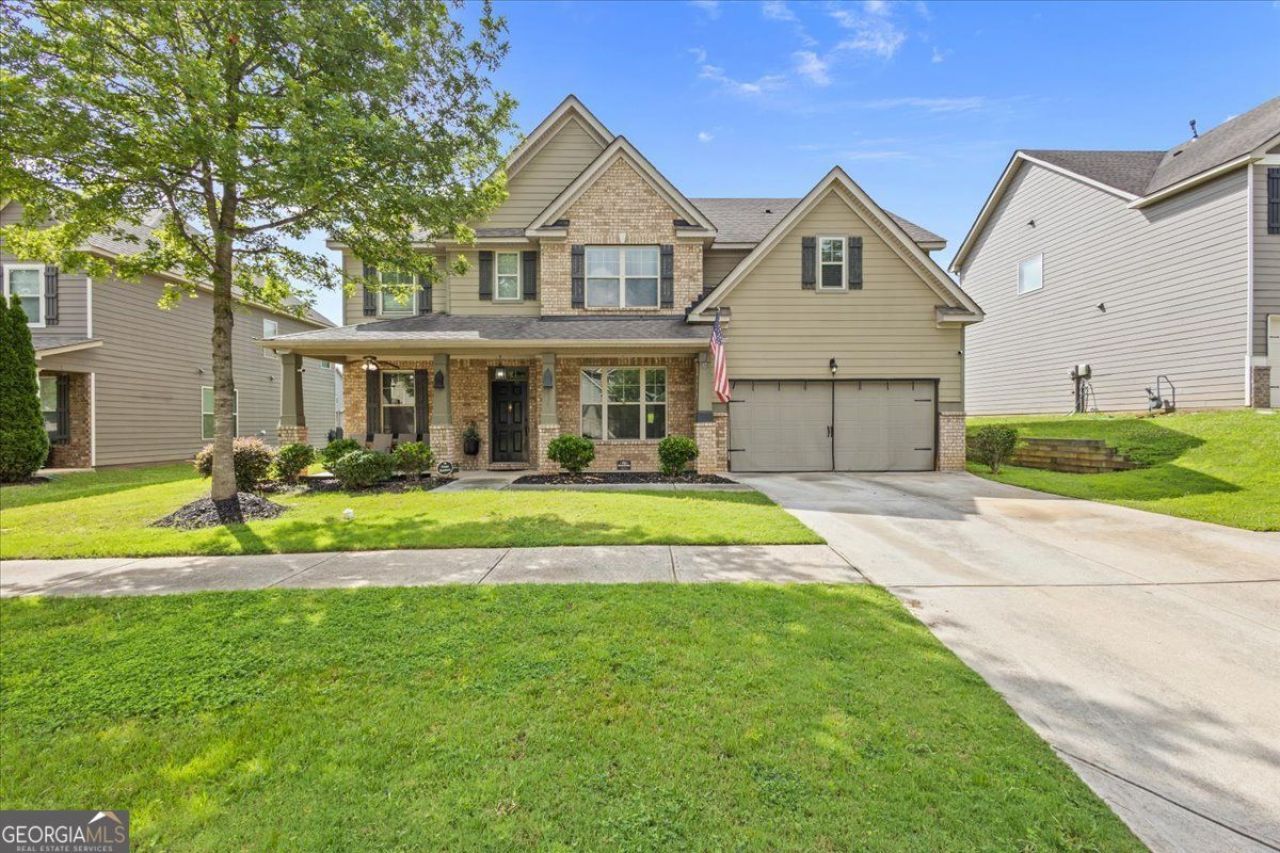
It's a SAVANNAH and it wont last long! The master bedroom is luxury living at its finest with its own living room. This 5 bedrooms and 4 full bathrooms home is absolutely gorgeous. It features an over sized bedroom on the main level with hardwood extended foyer, formal dining with coffer ceilings, formal living rm/office with French doors and a full bathroom. The kitchen is huge with an over sized island, walk in pantry, double oven and a huge eat in Kitchen. The backyard features a full screened porch for enjoying the out doors and a Huge backyard. The home has Large secondary bedrooms, Residents of Tributary at New Manchester enjoy resort-style amenities including a swimming pool, clubhouse, fitness center, tennis courts, scenic walking trails, parks, and an active community lifestyle all conveniently located near I-20 with easy access to downtown Atlanta and Hartsfield-Jackson Airport.
Property Features
Property Type: Residential - Single Family
Basement: None
Cooling: Central Air
Fireplaces: 1
Garage: 4
Heating: Central
Home Style: Contemporary
Roof Type: Composition
Stories: 2.0
Taxes: $6,988
Year Built: 2017
Feature Descriptions
Additional Rooms: Family Room
Amenities: Clubhouse, Swim Team, Tennis Court(s)
Appliances: Dishwasher, Microwave, Refrigerator, Electric Water Heater
Dining Room: Separate Room
Exterior: Balcony
Fireplace Type: Family Room
Flooring: Vinyl
Interior: Bookcases, Walk-In Closet(s)
Kitchen: Kitchen Island, Breakfast Bar
Parking Notes: Garage
Pool Features: In Ground
Security Features: Smoke Detector(s)
Sewer: Public Sewer
Swimming Pool: Yes
Topography: Level
Utilities: Cable Available
Water: Public
Water: No Dock Or Boathouse
Window Features: Skylight(s)
Local Schools
High School: New Manchester
Middle School: Factory Shoals
Elementary School: New Manchester
Listed By / Shown By
Listed By
Agency Name: BHGRE Metro Brokers
Agency Phone: 404-843-2500
Shown By
Agent Name: Melissa Parrott
Agent Phone: (404) 245-9365
Agency Title: Josey Young & Brady Realty, LLC

Estimate Your Payment
Estimated Payment
$ 1,840.70 per month $1,112.56 Principal & Interest $582.33 Property Tax $145.80 Homeowner's InsuranceChange Payment Information

Privacy Policy / DMCA Notice / ADA Accessibility


This site is hosted, designed and copyright
© 1994 - 2026 by
Delta Media Group, Inc. -- Patent Pending --
9152 Dover Street | MLS# 10809067
This single family home located at 9152 Dover Street, Lithia Springs, GA 30122 is currently listed for sale with an asking price of $499,900. This property was built in 2017 and has 5 bedrooms and 4 full baths with 3482 sq. ft. Dover Street is located in the TRIBUTARY NEW MANCHESTER subdivision. Search TRIBUTARY NEW MANCHESTER real estate on mkirk.jybrealty.com today.