MelissaParrott

BEDS3
BATHS2 full
SQUARE FEET1,600
MLS#10802138
STATUSUnder Contract
PROPERTY TYPEResidential - Single Family
SUBDIVISIONThe Oaks at Five Points
Property Description
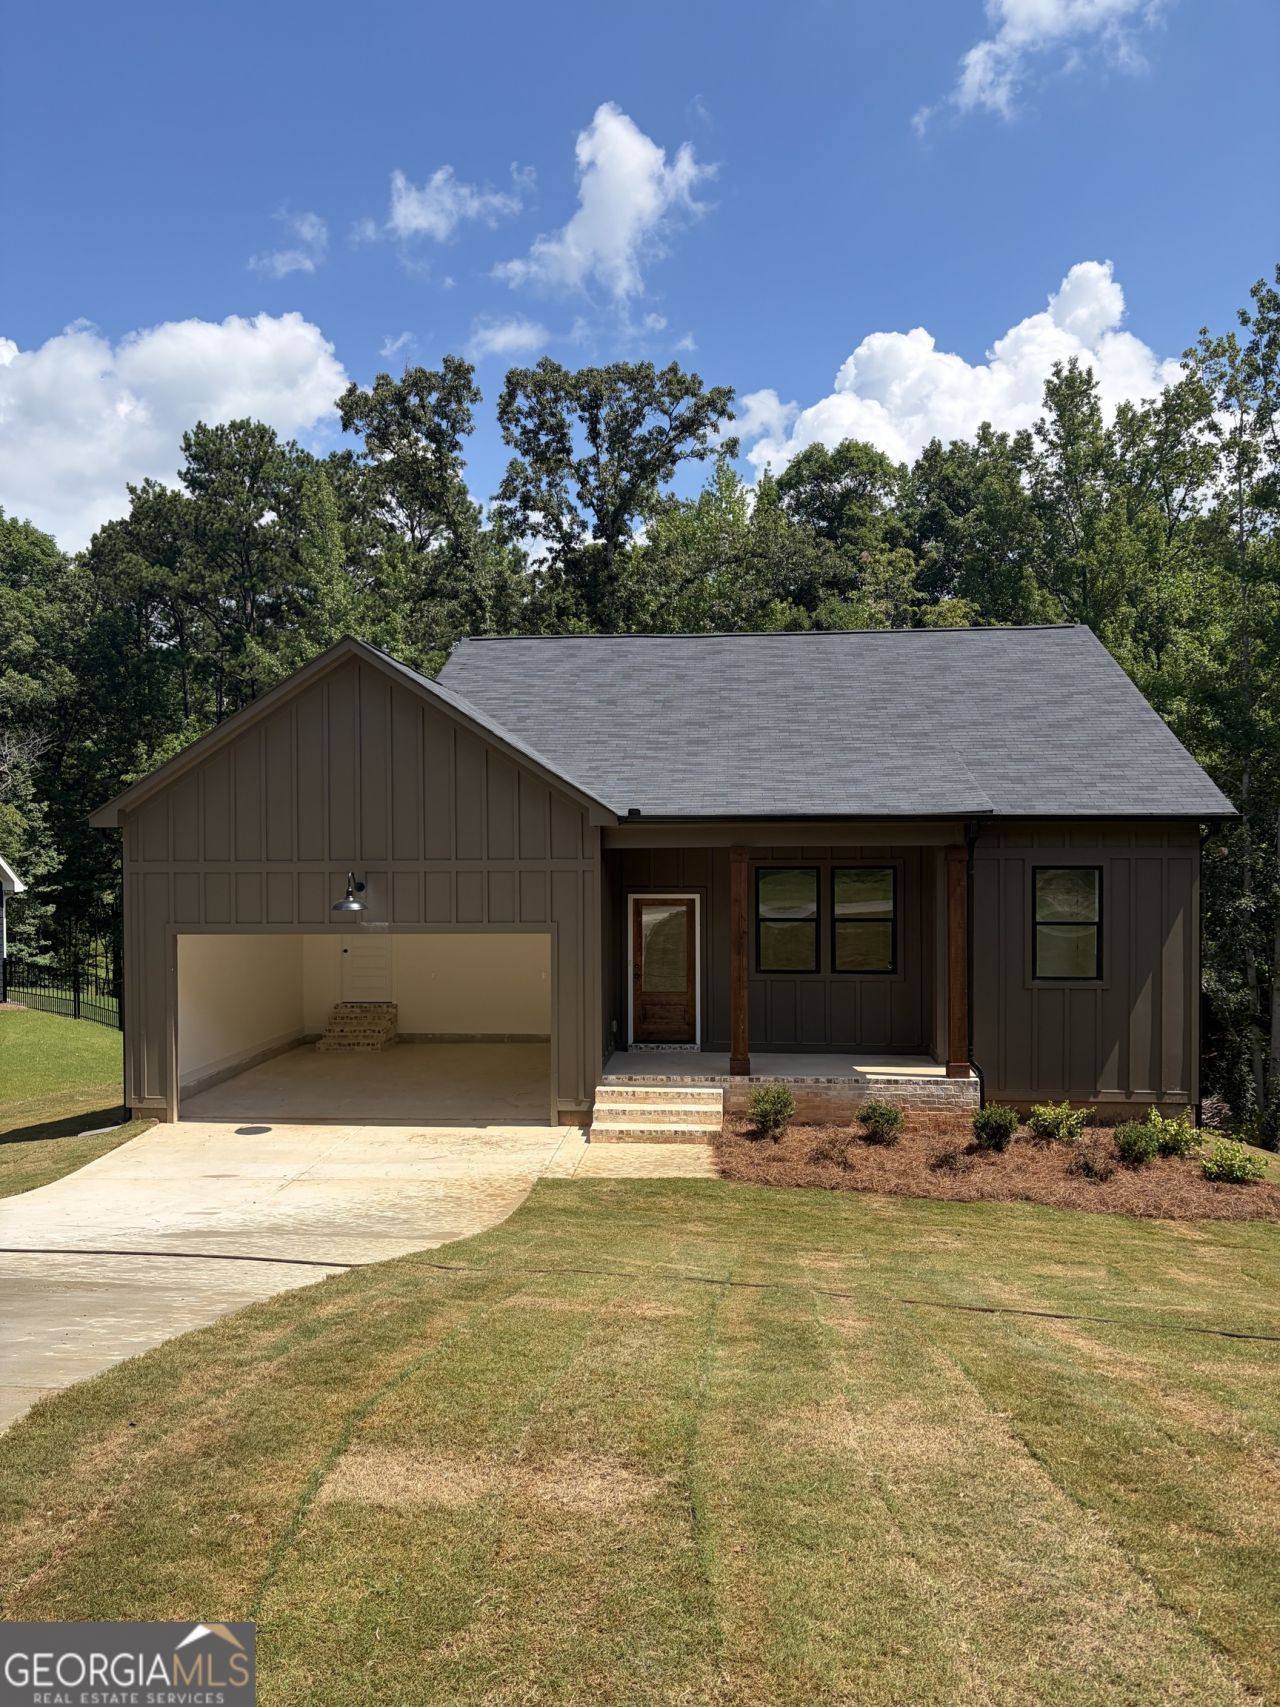
Don't miss this beautiful new construction home featuring 3 bedrooms, 2 bathrooms, and approximately 1,600 heated square feet, situated on an unfinished basement with plumbing already in place for a future full bathroom-offering plenty of room to expand. The interior boasts 10-foot ceilings, a spacious open-concept layout, and a stunning kitchen complete with a tile backsplash and a full stainless steel appliance package, including the refrigerator, microwave, oven, and stove. The primary suite offers a walk-in tiled shower, separate soaking tub, and a large walk-in closet. Additional features include walk-in tiled showers, an 8-foot garage door, and striking black windows that create exceptional curb appeal. Located in the highly sought-after Oaks at Five Points community, this is one of the final homes being built by this builder-making it a rare opportunity you won't want to miss.
Property Features
Property Type: Residential - Single Family
Basement: Bath/Stubbed, Unfinished
Basement: Yes
Cooling: Central Air
Fireplaces: 1
Heating: Central
Home Style: Brick/Frame, Craftsman
Lot Size: 1.00 Acres
Roof Type: Composition
Stories: 2.0
Taxes: $80
Year Built: 2026
Feature Descriptions
Appliances: Dishwasher, Microwave, Range, Refrigerator, Stainless Steel Appliance(s)
Days on Site: 9
Dining Room: Dining Rm/Living Rm Combo
Exterior: Brick, Other
Fireplace Type: Living Room
Flooring: Vinyl
Interior: Double Vanity, High Ceilings, Master On Main Level, Separate Shower, Soaking Tub, Split Bedroom Plan
Parking Notes: Garage, Garage Door Opener
Sewer: Septic Tank
Utilities: Electricity Available, High Speed Internet, Water Available
Water: Public
Local Schools
High School: Haralson
Middle School: Haralson
Elementary School: Buchanan
Listed By / Shown By
Listed By
Agency Name: Flagstone Realty Group LLC
Agency Phone: 678-873-3987
Shown By
Agent Name: Melissa Parrott
Agent Phone: (404) 245-9365
Agency Title: Josey Young & Brady Realty, LLC

Estimate Your Payment
Estimated Payment
$ 799.34 per month $700.83 Principal & Interest $6.67 Property Tax $91.85 Homeowner's InsuranceChange Payment Information

Privacy Policy / DMCA Notice / ADA Accessibility


This site is hosted, designed and copyright
© 1994 - 2026 by
Delta Media Group, Inc. -- Patent Pending --
91 Willow Leaf Drive | MLS# 10802138
This single family home located at 91 Willow Leaf Drive, Buchanan, GA 30113 is currently listed for sale with an asking price of $314,900. This property was built in 2026 and has 3 bedrooms and 2 full baths with 1600 sq. ft. Willow Leaf Drive is located in the The Oaks at Five Points subdivision. Search The Oaks At Five Points real estate on mkirk.jybrealty.com today.