MelissaParrott

BEDS4
BATHS3 full 1 partial
SQUARE FEET2,355
MLS#10730626
STATUSActive
PROPERTY TYPEResidential - Single Family
SUBDIVISIONArbor Station
Property Description
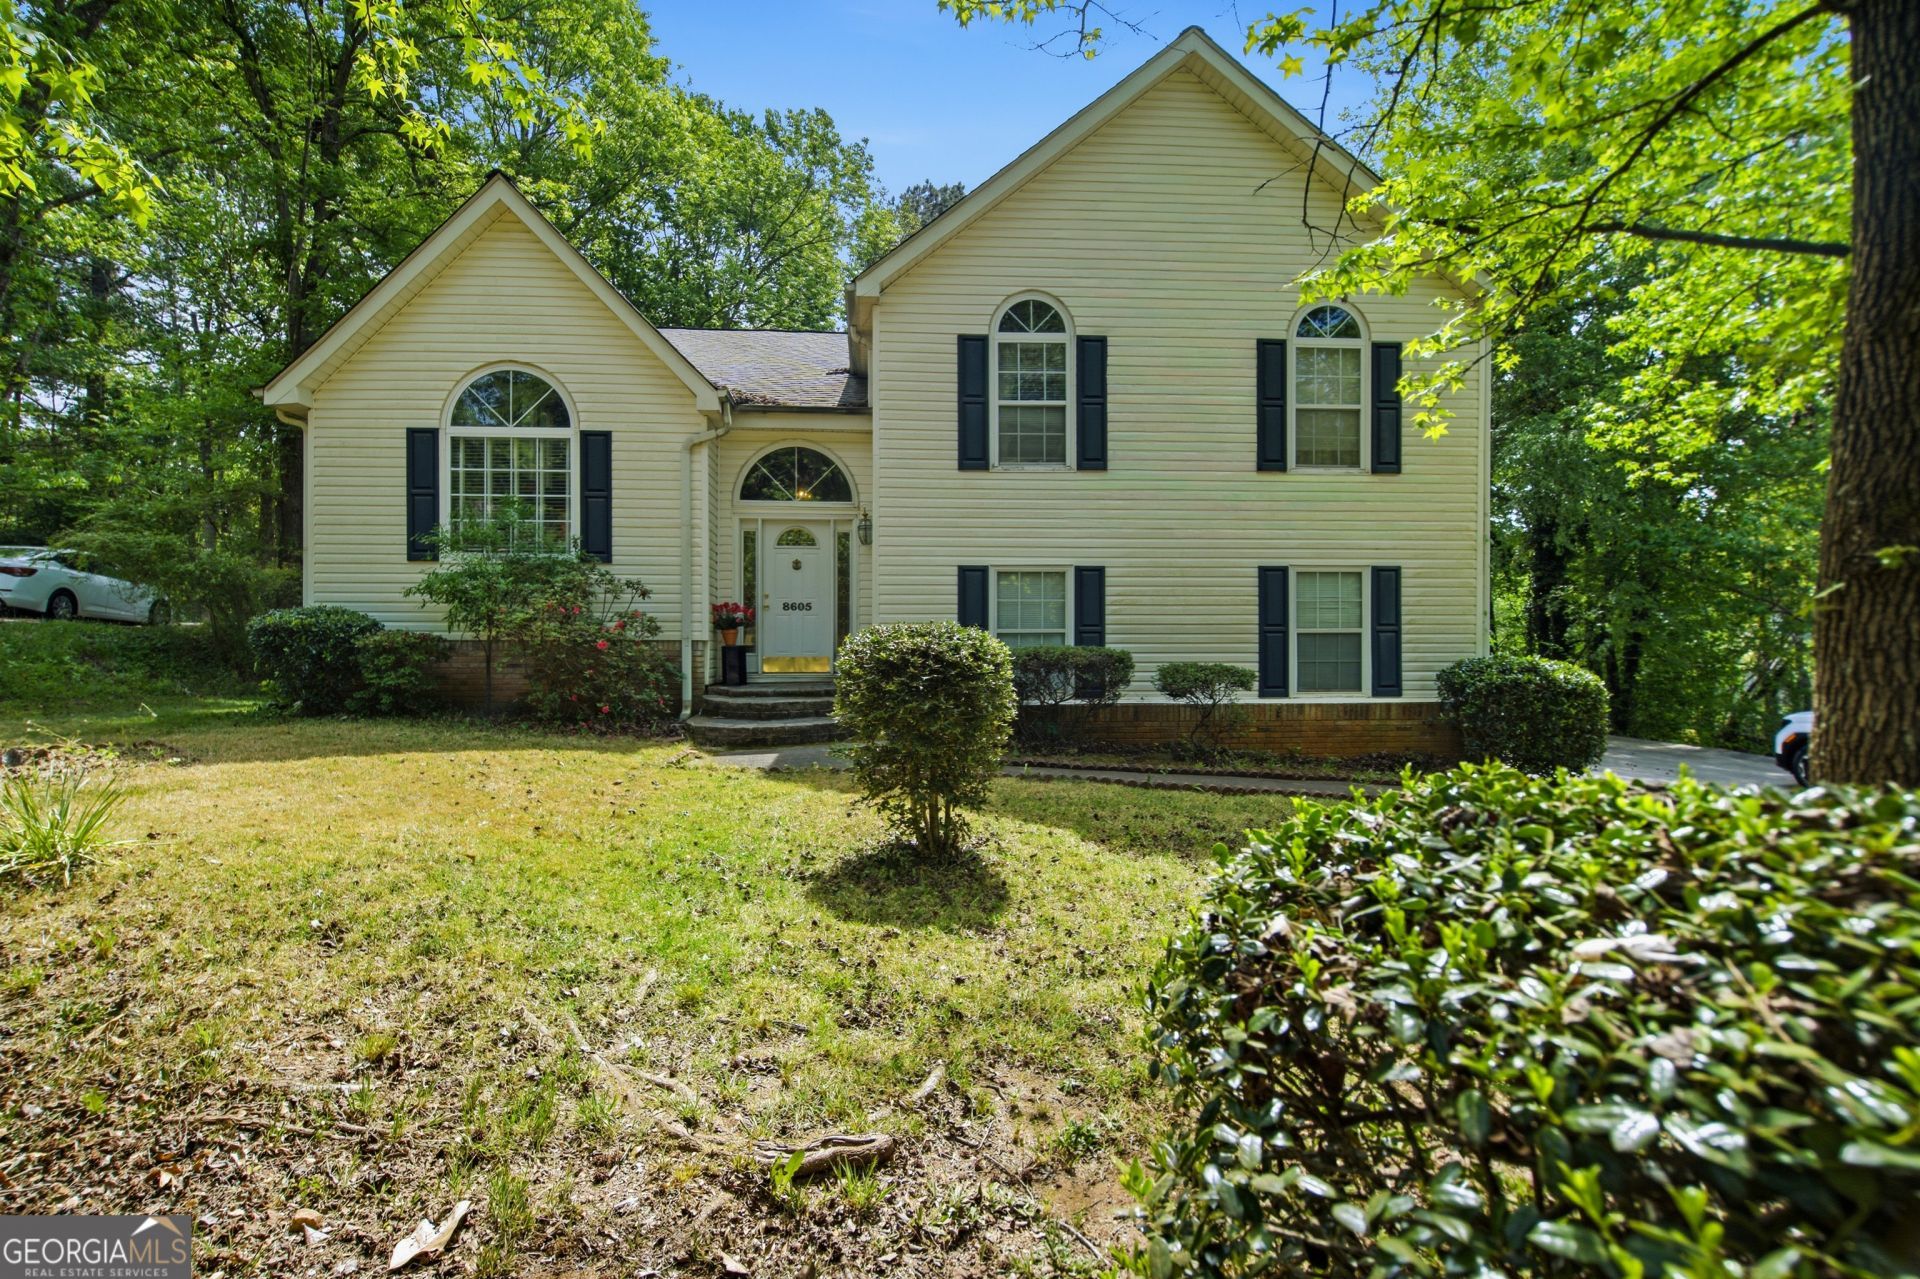
Opportunity awaits at 8605 Creekview Court! This property offers strong potential for investors, renovators, or buyers looking to customize a home to their vision. Situated in Douglasville, the home features spacious living areas and a functional layout, but will require repairs and updates beyond cosmetic improvements. Property is being sold as-is. Ideal for cash buyers or renovation financing. The fully finished, remodeled basement offers a 1-bedroom, 1-bath layout with flexible living space-ideal for multi-generational living, guest quarters, or potential rental income opportunities. This 4-bedroom, 3.5-bath split-foyer home offers approximately 2,355 square feet and is located in a quiet Douglasville community. Step inside to high ceilings that create an open and airy feel throughout the main living area, adding to the home's spacious layout and potential. The upper level features the owner's suite, complete with a large jacuzzi tub and skylights above, providing a relaxing retreat filled with natural light. Additional bedrooms offer comfortable space for family or guests. This home is priced to sell. Conveniently located near shopping, dining, and major highways. Don't miss your chance to transform this property into something special!
Property Features
Property Type: Residential - Single Family
Basement: Yes
Basement: Bath Finished, Finished, Full, Interior Entry
Cooling: Ceiling Fan(s), Central Air
Fireplaces: 1
Heating: Central
Home Style: Traditional
Roof Type: Composition
Stories: 3.0
Taxes: $5,401
Year Built: 1986
Feature Descriptions
Additional Rooms: Den, Family Room, Office
Amenities: Clubhouse, Playground, Near Shopping
Appliances: Dishwasher, Ice Maker, Microwave, Range, Refrigerator
Days on Site: 89
Dining Room: Separate Room
Exterior: Aluminum Siding
Fireplace Type: Living Room
Flooring: Carpet, Hardwood, Tile
Interior: Double Vanity, High Ceilings, In-Law Floorplan, Separate Shower, Soaking Tub, Entrance Foyer, Vaulted Ceiling(s), Walk-In Closet(s)
Kitchen: Kitchen Island
Parking Notes: Garage
Sewer: Public Sewer
Topography: Cul-De-Sac
Utilities: Electricity Available, High Speed Internet
Water: Public
Window Features: Bay Window(s), Skylight(s)
Local Schools
High School: Chapel Hill
Middle School: Chapel Hill
Elementary School: Arbor Station
Listed By / Shown By
Listed By
Agency Name: Georgia Real Estate Team
Agency Phone: 678-688-8157
Shown By
Agent Name: Melissa Parrott
Agent Phone: (404) 245-9365
Agency Title: Josey Young & Brady Realty, LLC

Estimate Your Payment
Estimated Payment
$ 1,230.17 per month $689.70 Principal & Interest $450.08 Property Tax $90.39 Homeowner's InsuranceChange Payment Information

Privacy Policy / DMCA Notice / ADA Accessibility


This site is hosted, designed and copyright
© 1994 - 2026 by
Delta Media Group, Inc. -- Patent Pending --
8605 Creekview Court | MLS# 10730626
This single family home located at 8605 Creekview Court, Douglasville, GA 30135 is currently listed for sale with an asking price of $309,900. This property was built in 1986 and has 4 bedrooms and 3 full and 1 partial baths with 2355 sq. ft. Creekview Court is located in the Arbor Station subdivision. Search Arbor Station real estate on mkirk.jybrealty.com today.