MelissaParrott

BEDS2
BATHS2 full
SQUARE FEET852
MLS#10809302
STATUSNew
PROPERTY TYPEResidential - Condominium
SUBDIVISIONBull River Bluff
Property Description
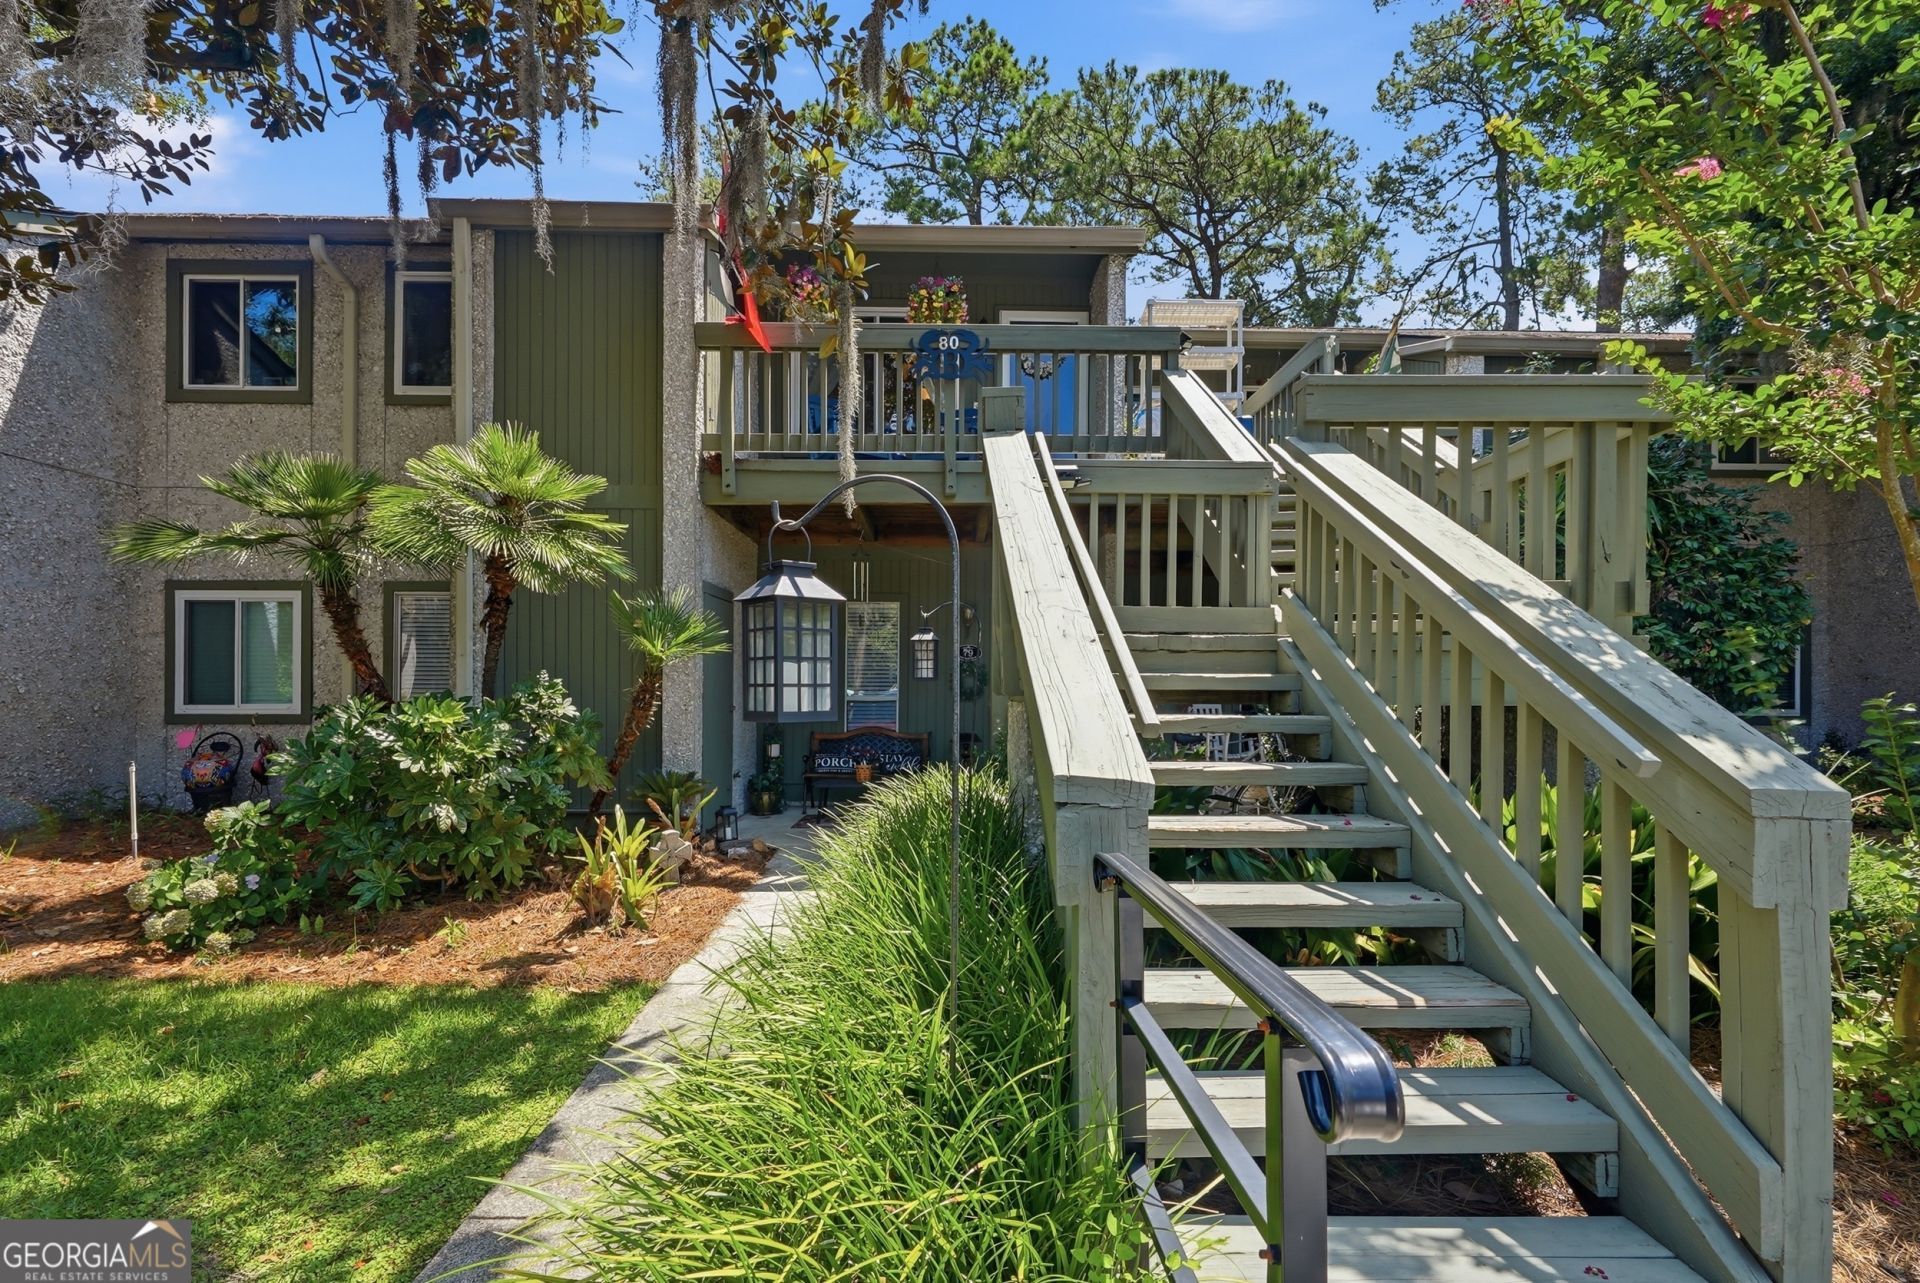
Serene marsh front condo overlooking the Bull River. This exceptional 2 bed 2 bath residence offers scenic views, thoughtful design, and peace of mind. The open-concept floor plan features a spacious living area that flows seamlessly into the stunning kitchen, complete with quartz countertops, stainless steel appliances, and white cabinetry. Generously sized bedrooms offer ample closet space, while luxury waterproof vinyl plank flooring extends throughout the home. Step outside to your private balcony and take in breathtaking marsh and river vistas. Whether enjoying your morning coffee, unwinding with an evening glass of wine, or simply watching wildlife and the sun rise, this outdoor retreat is sure to become your favorite spot. Ideally located just minutes from historic downtown Savannah and the beaches of Tybee Island, this waterfront gem offers the perfectness combination of convenience, comfort, and low-maintenance coastal living.
Property Features
Property Type: Residential - Condominium
Basement: None
Cooling: Central Air, Electric
Heating: Central, Electric, Heat Pump
Stories: 1.0
Taxes: $3,773
Year Built: 1986
Feature Descriptions
Amenities: Pool, Sidewalks, Street Lights
Appliances: Dishwasher, Disposal, Ice Maker, Microwave, Range, Refrigerator
Exterior: Wood Siding
Flooring: Vinyl
Interior: High Ceilings, Master On Main Level
Parking Notes: Off Street
Sewer: Public Sewer
Swimming Pool: Yes
Topography: None
Utilities: Underground Utilities
Water: Public
Local Schools
High School: Other
Middle School: Other
Elementary School: Other
Listed By / Shown By
Listed By
Agency Name: eXp Realty
Agency Phone: 888-959-9461
Shown By
Agent Name: Melissa Parrott
Agent Phone: (404) 245-9365
Agency Title: Josey Young & Brady Realty, LLC

Estimate Your Payment
Estimated Payment
$ 1,132.52 per month $723.31 Principal & Interest $314.42 Property Tax $94.79 Homeowner's InsuranceChange Payment Information

Privacy Policy / DMCA Notice / ADA Accessibility


This site is hosted, designed and copyright
© 1994 - 2026 by
Delta Media Group, Inc. -- Patent Pending --
80 Bull River Bluff Drive | MLS# 10809302
This condo located at 80 Bull River Bluff Drive, Savannah, GA 31410 is currently listed for sale with an asking price of $325,000. This property was built in 1986 and has 2 bedrooms and 2 full baths with 852 sq. ft. Bull River Bluff Drive is located in the Bull River Bluff subdivision. Search Bull River Bluff real estate on mkirk.jybrealty.com today.