MelissaParrott

BEDS3
BATHS2 full 1 partial
MLS#10804199
STATUSNew
PROPERTY TYPERental - Townhouse
SUBDIVISIONOverlook at Queen Creek
Property Description
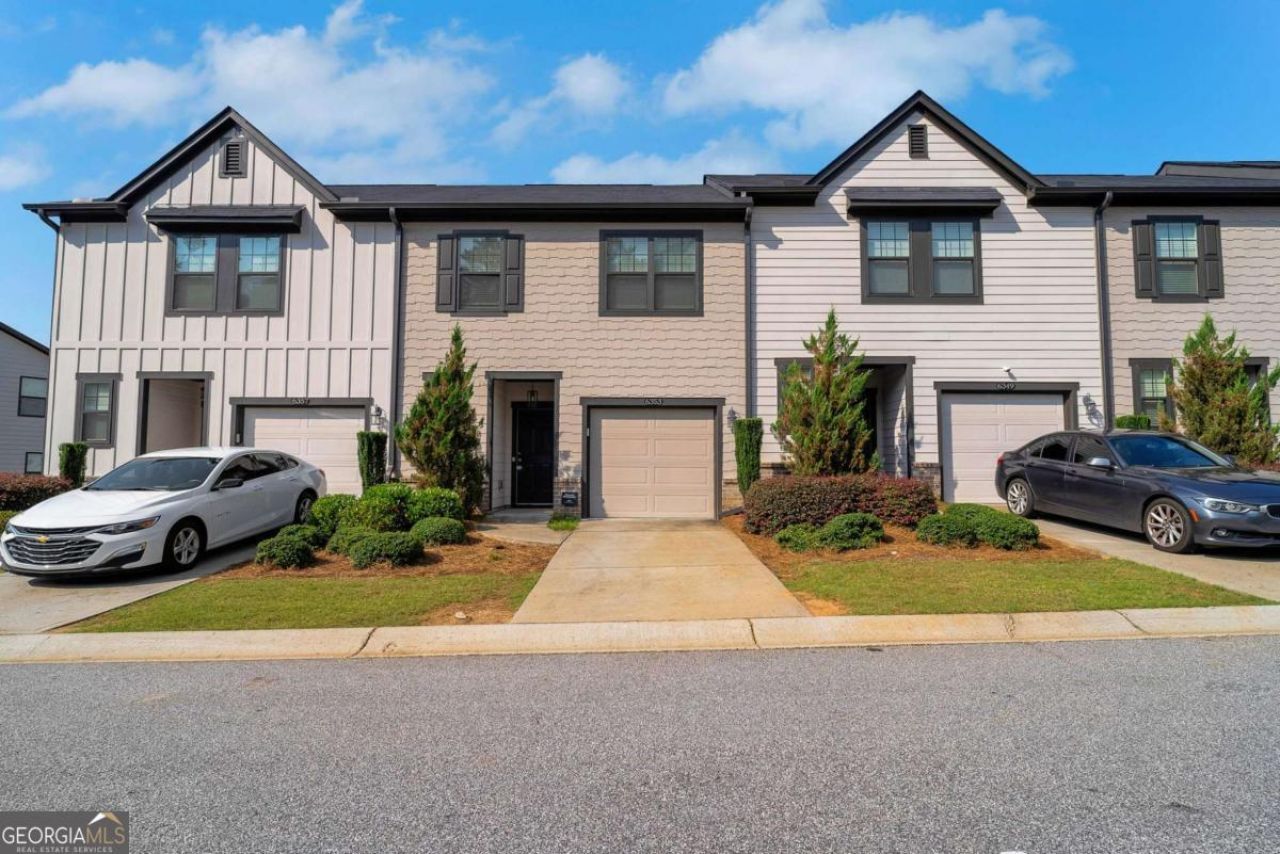
Beautiful Townhome in Wonderful Community with Pool! Craftsman style Townhome offers a Open Floorplan with Kitchen open to Living & Dining. Granite Countertops, Stainless Steel appliances, Garbage Disposal and Closet Pantry. Luxury Laminent Hardwoods on the entire main Floor, plus Large storage closet and half bathroom. Upstairs and Stairs have Carpet. This unit has a large Master Suite w Spacious Shower and oversized walk in closet. Both Secondary rooms are separated from master bedroom with a spacious secondary bathroom. Hanging Storage available in the Garage. Wonderful Community with a Beautiful Pool Area, Fireplace/Grill Pavillion, Sidewalks, Street Lights and Playground.
Property Features
Property Type: Rental - Townhouse
Basement: None
Cooling: Ceiling Fan(s), Central Air, Electric, Zoned
Garage: 1 car attached
Heating: Central, Heat Pump, Zoned
Home Style: Craftsman
Lot Size: 0.01 Acres
Roof Type: Composition
Stories: 2.0
Taxes: $0
Year Built: 2018
Feature Descriptions
Additional Rooms: Foyer, Other
Amenities: Clubhouse, Playground, Sidewalks, Street Lights
Appliances: Dishwasher, Disposal, Dryer, Electric Water Heater, Microwave, Washer
Days on Site: 5
Exterior: Concrete
Flooring: Carpet
Interior: High Ceilings, Walk-In Closet(s)
Kitchen: Breakfast Area, Kitchen Island, Pantry
Parking Notes: Garage, Storage, Attached, Kitchen Level, Garage Door Opener
Pool Features: In Ground
Security Features: Carbon Monoxide Detector(s), Open Access, Smoke Detector(s)
Sewer: Public Sewer
Swimming Pool: Yes
Topography: Sloped
Utilities: Cable Available, Electricity Available, Phone Available, Sewer Available, Underground Utilities, Water Available
Vegetation: Wooded
Water: Public
Water: No Dock Or Boathouse
Window Features: Double Pane Windows, Window Treatments
Local Schools
High School: Pebblebrook
Middle School: Lindley
Elementary School: Harmony Leland
Listed By / Shown By
Listed By
Agency Name: Coldwell Banker Realty
Agency Phone: 770-429-0600
Shown By
Agent Name: Melissa Parrott
Agent Phone: (404) 245-9365
Agency Title: Josey Young & Brady Realty, LLC


Privacy Policy / DMCA Notice / ADA Accessibility


This site is hosted, designed and copyright
© 1994 - 2026 by
Delta Media Group, Inc. -- Patent Pending --
6353 Mountain Home Way Se | MLS# 10804199
This property located at 6353 Mountain Home Way Se, Mableton, GA 30126 is currently listed for rent with an asking price of $2,200 / Monthly. Search Mableton real estate on mkirk.jybrealty.com today.