MelissaParrott

BEDS4
BATHS3 full 1 partial
SQUARE FEET4,039
MLS#10803460
STATUSNew
PROPERTY TYPEResidential - Townhouse
SUBDIVISIONMYERS PARK
Property Description
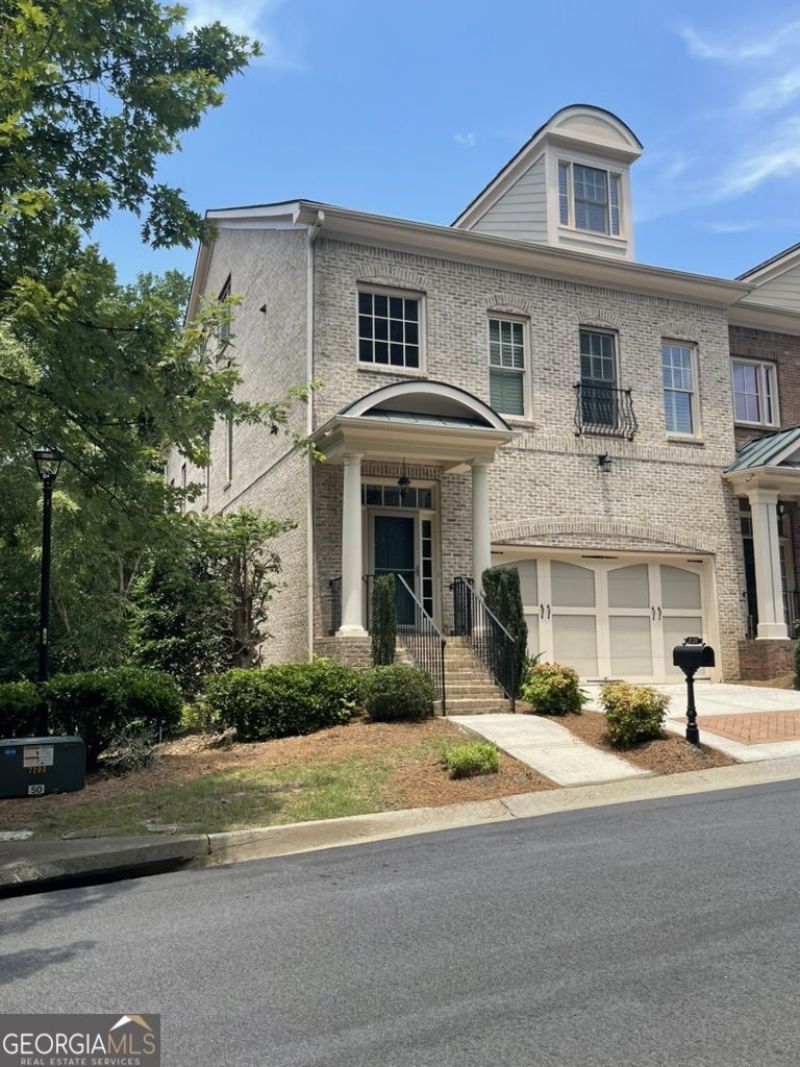
Welcome to Myers Park Townhomes, a beautifully landscaped, luxury gated community in the highly sought-after Johns Creek area. View our beautiful Virtual Tour and detailed brochure listing all the features of this townhome including HOA services. From the moment you enter, the tree-lined streets and meticulously maintained grounds create a resort-like setting you'll love coming home to. Residents enjoy exceptional amenities, including a community pool, fitness center, walking trail, and a friendly, active neighborhood. Located in a top-rated school district, this community offers both convenience and an outstanding lifestyle. This rare end-unit Danbury floor plan is one of only two in the 73-home community featuring a basement and a pre-built elevator shaft designed to accommodate a future elevator serving all four levels. Offering approximately 5,365 square feet, this impressive four-sided brick townhome features 4 bedrooms, 3.5 bathrooms, and is situated on a quiet cul-de-sac street. The builder selected the Danbury as the community's model home because of its exceptional design and spacious layout. The expansive unfinished basement offers endless possibilities. Already stubbed for a full bathroom and equipped with the future elevator shaft, it can be customized as additional living space, a home theater, gym, office, guest suite, or simply provide abundant storage and hobby space. The end-unit location fills the home with natural light, enhancing its open and inviting feel throughout. Basement townhomes in Myers Park rarely become available, making this an exceptional opportunity to own one of the community's most desirable floor plans. With generous square footage, extensive builder upgrades, and incredible storage, this home offers outstanding value in one of Atlanta's premier locations. Adding to the area's appeal, THE MEDLEY, Johns Creek's exciting new town center, will open October 29th bringing an outstanding mix of restaurants, shopping, entertainment, and community gathering spaces just minutes away from Myers Park. Combined with the area's beautiful parks, walking trails, and recreation opportunities, this home offers an exceptional lifestyle. We think you will really like this community and...HOA takes care of cutting your grass so you don't have to! Johns Creek has also been recognized among Georgia's and the nation's best places to live, further highlighting the appeal of this vibrant community. Don't forget to view our Virtual Tour for a better idea of this townhome's floor plan and what this community has to offer!
Property Features
Property Type: Residential - Townhouse
Basement: Yes
Basement: Full, Unfinished, Interior Entry, Bath/Stubbed, Daylight
Cooling: Central Air
Fenced: Yes
Fireplaces: 1
Garage: 2
Heating: Forced Air, Central, Electric, Natural Gas
Home Style: Traditional
Lot Size: 0.10 Acres
Roof Type: Composition
Stories: 3.0
Taxes: $8,714
Year Built: 2006
Feature Descriptions
Additional Rooms: Exercise Room, Game Room, Family Room, Media Room, Library
Amenities: Gated, Clubhouse, Fitness Center, Pool, Sidewalks, Playground, Street Lights, Walk To Schools, Near Shopping
Appliances: Dishwasher
Days on Site: 1
Dining Room: Separate Room
Equipment: Satellite Dish
Exterior: Brick
Exterior: Balcony
Fencing: Back Yard, Fenced
Flooring: Hardwood
Foundation: Slab
Interior: High Ceilings
Kitchen: Solid Surface Counters, Kitchen Island, Breakfast Area, Walk-in Pantry
Parking Notes: Kitchen Level
Security Features: Gated Community
Sewer: Public Sewer
Swimming Pool: Yes
Topography: Level
Utilities: High Speed Internet, Natural Gas Available, Cable Available, Electricity Available, Phone Available, Sewer Connected, Underground Utilities, Water Available, Sewer Available
Water: Public
Window Features: Double Pane Windows
Local Schools
High School: Johns Creek
Middle School: Autrey Milll
Elementary School: Wilson Creek
Listed By / Shown By
Listed By
Agency Name: Beverly Pike Real Estate Group
Agency Phone: 404-402-2516
Shown By
Agent Name: Melissa Parrott
Agent Phone: (404) 245-9365
Agency Title: Josey Young & Brady Realty, LLC

Estimate Your Payment
Estimated Payment
$ 2,611.57 per month $1,666.95 Principal & Interest $726.17 Property Tax $218.46 Homeowner's InsuranceChange Payment Information

Privacy Policy / DMCA Notice / ADA Accessibility


This site is hosted, designed and copyright
© 1994 - 2026 by
Delta Media Group, Inc. -- Patent Pending --
6036 Coldwater Point | MLS# 10803460
This townhouse located at 6036 Coldwater Point, Johns Creek, GA 30097 is currently listed for sale with an asking price of $749,000. This property was built in 2006 and has 4 bedrooms and 3 full and 1 partial baths with 4039 sq. ft. Coldwater Point is located in the MYERS PARK subdivision. Search MYERS PARK real estate on mkirk.jybrealty.com today.