MelissaParrott

BEDS3
BATHS2 full
SQUARE FEET1,322
MLS#10808817
STATUSNew
PROPERTY TYPEResidential - Single Family
SUBDIVISIONMeadowview
Property Description
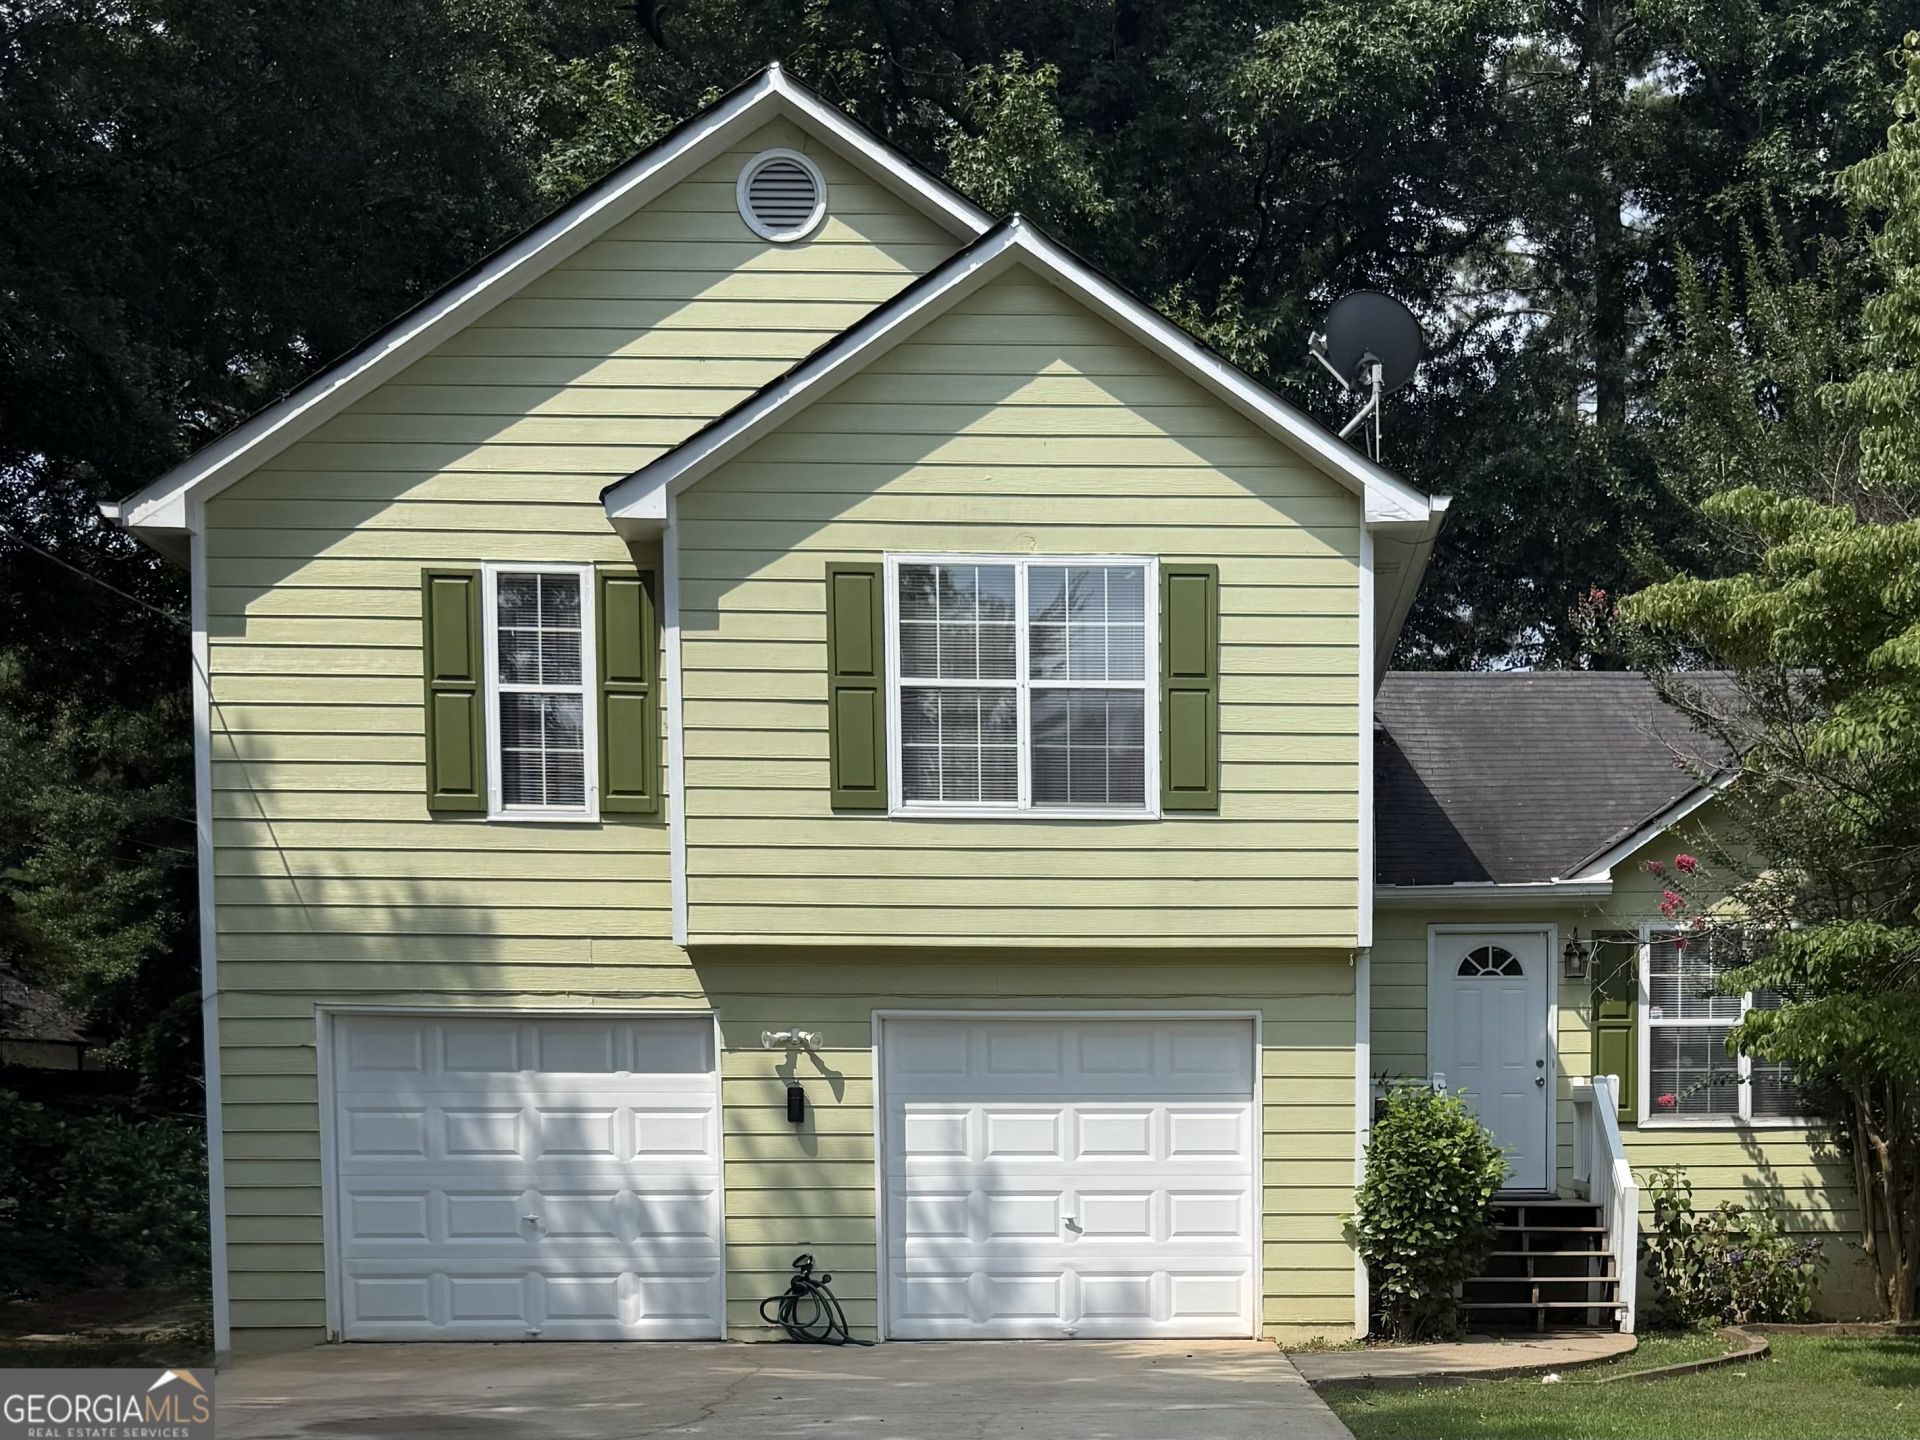
Step into this beautifully maintained 3-bedroom, 2-bathroom tri-level home, tucked away on a peaceful cul-de-sac in an established neighborhood. From the moment you enter, you'll be welcomed by a bright and spacious family room featuring a vaulted ceiling, cozy fireplace, and rich hardwood floors that flow throughout the home, adding warmth and timeless appeal. The inviting eat-in kitchen offers the perfect space for everything from morning coffee to family dinners, while the thoughtfully designed multi-level layout provides flexibility for everyday living. Currently tenant-occupied, this home presents an outstanding opportunity for both future homeowners and savvy investors. With the tenants planning to vacate, you'll have the flexibility to move in or make it your next investment. Don't miss your chance to own this charming home that combines comfort, character, and a desirable location!
Property Features
Property Type: Residential - Single Family
Basement: None
Cooling: Ceiling Fan(s), Central Air
Fireplaces: 1
Garage: 2 car attached
Heating: Central
Home Style: Traditional
Roof Type: Composition
Taxes: $3,449
Year Built: 1991
Feature Descriptions
Additional Rooms: Family Room
Appliances: Dishwasher, Range
Days on Site: 1
Exterior: Wood Siding
Flooring: Hardwood
Foundation: Slab
Interior: Double Vanity, Vaulted Ceiling(s)
Kitchen: Pantry
Parking Notes: Garage, Attached, Garage Door Opener
Sewer: Public Sewer
Topography: Cul-De-Sac
Utilities: Cable Available, Electricity Available, High Speed Internet, Natural Gas Available, Phone Available, Sewer Connected
Water: Public
Local Schools
High School: Morrow
Middle School: Adamson
Elementary School: East Clayton
Listed By / Shown By
Listed By
Agency Name: eXp Realty
Agency Phone: 888-959-9461
Shown By
Agent Name: Melissa Parrott
Agent Phone: (404) 245-9365
Agency Title: Josey Young & Brady Realty, LLC

Estimate Your Payment
Estimated Payment
$ 954.48 per month $589.78 Principal & Interest $287.42 Property Tax $77.29 Homeowner's InsuranceChange Payment Information

Privacy Policy / DMCA Notice / ADA Accessibility


This site is hosted, designed and copyright
© 1994 - 2026 by
Delta Media Group, Inc. -- Patent Pending --
5887 Mistyview Drive | MLS# 10808817
This single family home located at 5887 Mistyview Drive, Rex, GA 30273 is currently listed for sale with an asking price of $265,000. This property was built in 1991 and has 3 bedrooms and 2 full baths with 1322 sq. ft. Mistyview Drive is located in the Meadowview subdivision. Search Meadowview real estate on mkirk.jybrealty.com today.