MelissaParrott

BEDS3
BATHS2 full
SQUARE FEET1,248
MLS#10764590
STATUSActive
PROPERTY TYPEResidential - Single Family
SUBDIVISIONRidge Wood Park
Property Description
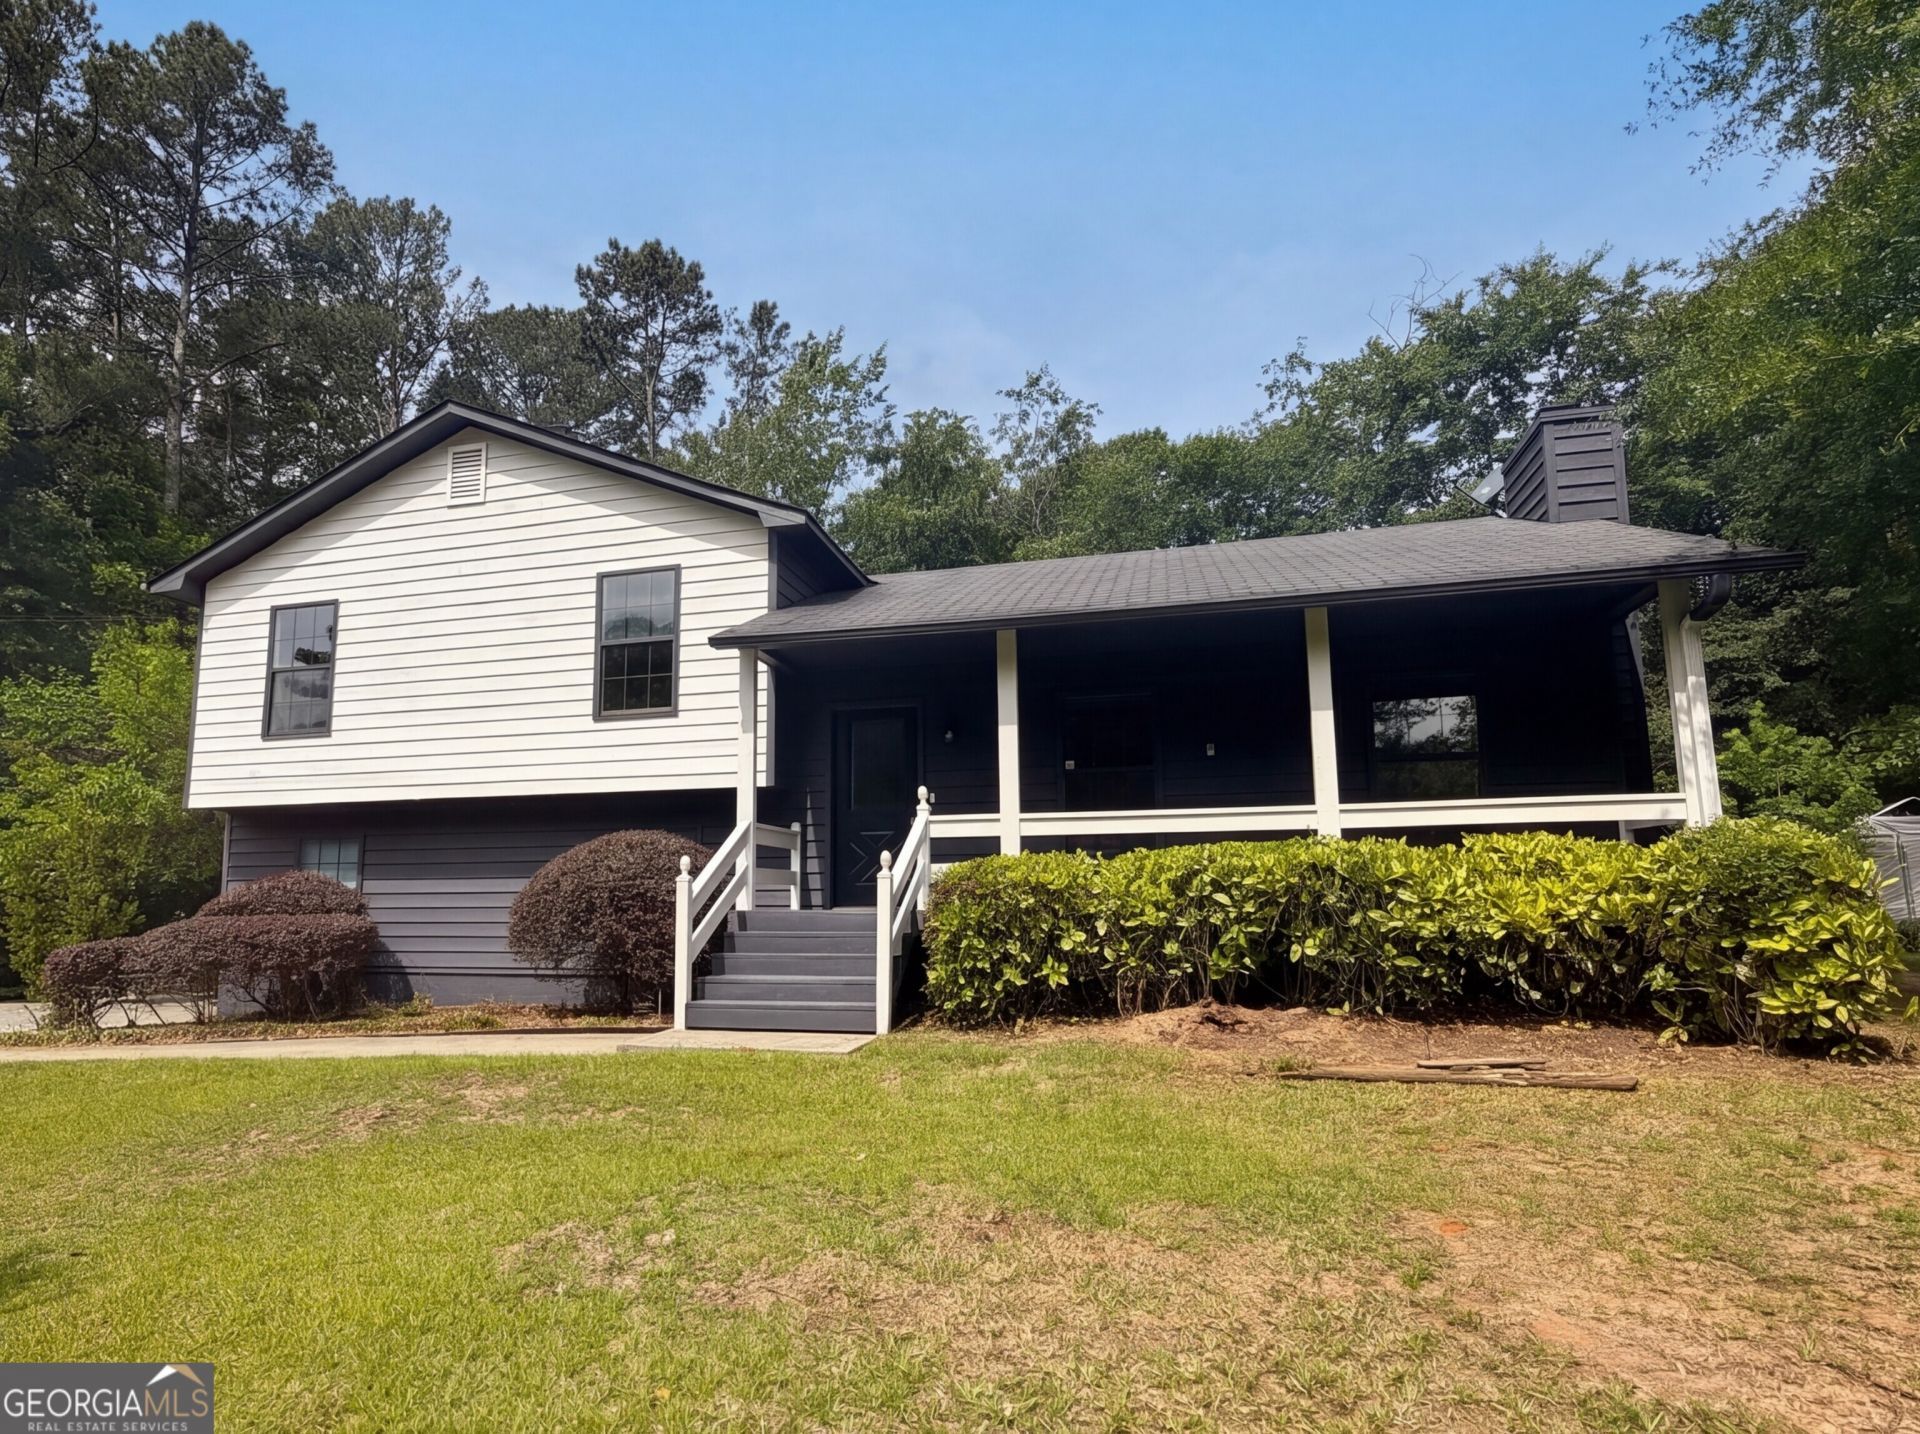
Well look who got a Face Lift! 56 Noses Creek Rd SW in Marietta, GA 30064 is officially showing off the results! This move-in ready split-level in the highly sought-after Kennesaw Mountain school district brings the style with fresh neutral paint, new carpet in the bedrooms, LVP flooring on the main, and sleek quartz countertops throughout. Featuring 3 bedrooms, 2 full bathrooms, and cozy split-level living, the living room steals the show with a factory-built gas fireplace perfect for relaxing nights at home. The eat-in kitchen overlooks the fenced backyard, giving you the perfect view for morning coffee, entertaining, or keeping an eye on the fun outside. Enjoy mornings on the spacious front porch overlooking the large front yard, then head out back to a fenced backyard ready for pets, play, or entertaining. Located in the quiet Ridge Wood Park neighborhood just minutes from shopping, dining, and trails at Kennesaw Mountain National Battlefield Park and The Avenue West Cobb. This starter home understood the assignment - the only question is, are you ready to call it home?
Property Features
Property Type: Residential - Single Family
Basement: None
Cooling: Ceiling Fan(s), Central Air
Fenced: Yes
Fireplaces: 1
Garage: 3 car attached
Heating: Central, Forced Air, Heat Pump
Home Style: Traditional
Lot Size: 0.45 Acres
Taxes: $704
Year Built: 1985
Feature Descriptions
Additional Rooms: Foyer, Other
Amenities: Near Public Transport, Walk To Schools, Near Shopping
Appliances: Dishwasher, Gas Water Heater, Microwave, Refrigerator
Days on Site: 67
Exterior: Wood Siding
Fencing: Back Yard, Chain Link, Fenced
Fireplace Type: Factory Built, Living Room
Flooring: Carpet
Interior: High Ceilings, Rear Stairs, Walk-In Closet(s)
Kitchen: Breakfast Area, Pantry, Solid Surface Counters
Parking Notes: Garage, Attached, Kitchen Level, Side/Rear Entrance
Sewer: Public Sewer
Topography: Level, Sloped
Utilities: Cable Available, Electricity Available, High Speed Internet, Natural Gas Available, Phone Available, Sewer Available, Underground Utilities, Water Available
Water: Public
Water: No Dock Or Boathouse
Window Features: Double Pane Windows
Local Schools
High School: Kennesaw Mountain
Middle School: Pine Mountain
Elementary School: Cheatham Hill
Listed By / Shown By
Listed By
Agency Name: Mark Spain Real Estate
Agency Phone: 770-886-9000
Shown By
Agent Name: Melissa Parrott
Agent Phone: (404) 245-9365
Agency Title: Josey Young & Brady Realty, LLC

Estimate Your Payment
Estimated Payment
$ 972.42 per month $807.88 Principal & Interest $58.67 Property Tax $105.88 Homeowner's InsuranceChange Payment Information

Privacy Policy / DMCA Notice / ADA Accessibility


This site is hosted, designed and copyright
© 1994 - 2026 by
Delta Media Group, Inc. -- Patent Pending --
56 Noses Creek Road Sw | MLS# 10764590
This single family home located at 56 Noses Creek Road Sw, Marietta, GA 30064 is currently listed for sale with an asking price of $363,000. This property was built in 1985 and has 3 bedrooms and 2 full baths with 1248 sq. ft. Noses Creek Road Sw is located in the Ridge Wood Park subdivision. Search Ridge Wood Park real estate on mkirk.jybrealty.com today.