MelissaParrott

BEDS2
BATHS2 full 1 partial
SQUARE FEET1,248
MLS#10805938
STATUSNew
PROPERTY TYPEResidential - Townhouse
SUBDIVISIONLaurel Springs
Property Description
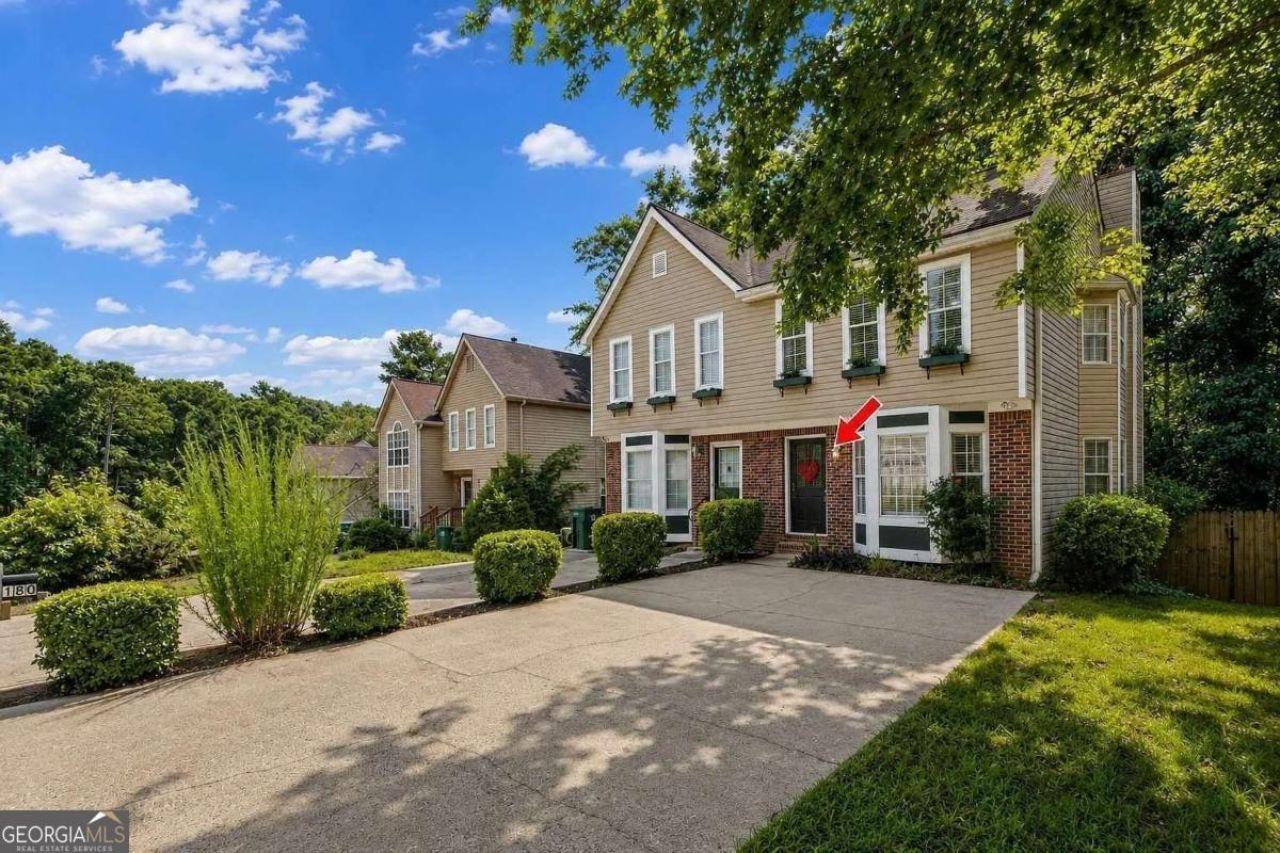
Hot Smyrna Location! Enjoy effortless living just minutes from the Silver Comet Trail, Truist Park & The Battery, Smyrna Market Village, and easy access to I-75 and I-285. This fee-simple townhome features a highly desirable layout, open concept main floor with hardwood floors, two spacious bedrooms-each boasting its own private ensuite bathroom and walk-in closet. Downstairs, an unfinished daylight basement with a private exterior entry offers incredible potential for a home gym, workshop, or future finished living or rental space. With no HOA fees or rental restrictions, this is the perfect opportunity for first-time homebuyers, empty nesters, and savvy investors alike. For ultimate convenience, the home also features washer/dryer hookups on both the upper level and in the basement.
Property Features
Property Type: Residential - Townhouse
Basement: Yes
Basement: Daylight, Exterior Entry, Full, Unfinished
Cooling: Ceiling Fan(s), Central Air
Fireplaces: 1
Garage: 2
Heating: Central
Home Style: Traditional
Lot Size: 0.19 Acres
Roof Type: Composition
Stories: 2.0
Taxes: $2,919
Year Built: 1985
Feature Descriptions
Additional Rooms: Family Room
Appliances: Dishwasher, Dryer, Range, Washer
Dining Room: Dining Rm/Living Rm Combo
Exterior: Brick, Vinyl Siding
Fencing: Back Yard, Wood
Fireplace Type: Gas Log, Gas Starter
Flooring: Carpet, Laminate, Tile
Foundation: Block
Interior: Roommate Plan, Split Bedroom Plan, Walk-In Closet(s)
Kitchen: Breakfast Bar
Parking Notes: Off Street, Parking Pad
Sewer: Public Sewer
Topography: Private
Utilities: Cable Available, Electricity Available, Natural Gas Available, Phone Available, Sewer Available, Underground Utilities, Water Available
Water: Public
Water: No Dock Or Boathouse
Window Features: Bay Window(s), Double Pane Windows
Local Schools
High School: Campbell
Middle School: Griffin
Elementary School: Nickajack
Listed By / Shown By
Listed By
Agency Name: Keller Williams Realty
Agency Phone: 404-541-3500
Shown By
Agent Name: Melissa Parrott
Agent Phone: (404) 245-9365
Agency Title: Josey Young & Brady Realty, LLC

Estimate Your Payment
Estimated Payment
$ 948.08 per month $623.16 Principal & Interest $243.25 Property Tax $81.67 Homeowner's InsuranceChange Payment Information

Privacy Policy / DMCA Notice / ADA Accessibility


This site is hosted, designed and copyright
© 1994 - 2026 by
Delta Media Group, Inc. -- Patent Pending --
5180 Laurel Bridge Court Se | MLS# 10805938
This townhouse located at 5180 Laurel Bridge Court Se, Smyrna, GA 30082 is currently listed for sale with an asking price of $280,000. This property was built in 1985 and has 2 bedrooms and 2 full and 1 partial baths with 1248 sq. ft. Laurel Bridge Court Se is located in the Laurel Springs subdivision. Search Laurel Springs real estate on mkirk.jybrealty.com today.