MelissaParrott

BEDS4
BATHS4 full
SQUARE FEET2,575
MLS#10802976
STATUSNew
PROPERTY TYPEResidential - Single Family
Property Description
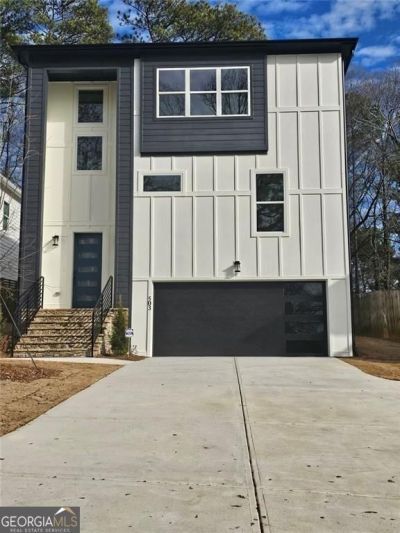
PRICE REDUCTION BY OVER $50,000! This is the opportunity buyers have been waiting for. Don't miss your chance to own this exceptional new construction home at an incredible value-but act quickly. Conveniently located just minutes from Decatur, Avondale Estates, downtown Atlanta, shopping, dining, parks, and major highways, this beautiful new construction home offers the perfect combination of style, comfort, and location. Experience modern luxury in one of Scottdale's most desirable areas. Step inside to soaring ceilings, an open-concept floor plan, and a light-filled family room with a cozy fireplace. The chef-inspired kitchen features premium stainless-steel appliances, a dramatic quartz waterfall island, abundant upgraded cabinetry, and an inviting layout that's perfect for entertaining family and friends. Situated on an oversized lot, this home offers exceptional outdoor space along with a long driveway featuring a convenient turnaround and plenty of parking for family and guests. Enjoy the spacious covered deck, perfect for entertaining, grilling, or simply unwinding after a long day. With over a $50,000 price reduction, this home is priced to sell. A previous Certificate of Occupancy issue related to a driveway modification has been fully resolved, and the home is move-in ready. Schedule your private showing today before this incredible opportunity is gone!
Property Features
Property Type: Residential - Single Family
Basement: None
Cooling: Dual
Fireplaces: 2
Garage: 6 car attached
Heating: Dual, Zoned
Home Style: Contemporary
Lot Size: 0.20 Acres
Roof Type: Composition
Stories: 3.0
Taxes: $10,000
Year Built: 2025
Feature Descriptions
Additional Rooms: Loft, Great Room
Amenities: Park
Appliances: Dishwasher
Days on Site: 7
Exterior: Wood Siding, Concrete
Fireplace Type: Living Room
Flooring: Vinyl
Interior: Double Vanity
Parking Notes: Garage, Attached, Garage Door Opener
Sewer: Public Sewer
Topography: Open Lot
Utilities: Water Available, Sewer Available, Electricity Available
Water: Public
Local Schools
High School: Druid Hills
Middle School: Druid Hills
Elementary School: McLendon
Listed By / Shown By
Listed By
Agency Name: BHGRE Metro Brokers
Agency Phone: 404-843-2500
Shown By
Agent Name: Melissa Parrott
Agent Phone: (404) 245-9365
Agency Title: Josey Young & Brady Realty, LLC

Estimate Your Payment
Estimated Payment
$ 2,343.67 per month $1,335.34 Principal & Interest $833.33 Property Tax $175.00 Homeowner's InsuranceChange Payment Information

Privacy Policy / DMCA Notice / ADA Accessibility


This site is hosted, designed and copyright
© 1994 - 2026 by
Delta Media Group, Inc. -- Patent Pending --
503 Glendale Road | MLS# 10802976
This single family home located at 503 Glendale Road, Scottdale, GA 30079 is currently listed for sale with an asking price of $599,999. This property was built in 2025 and has 4 bedrooms and 4 full baths with 2575 sq. ft. Search Scottdale real estate on mkirk.jybrealty.com today.