MelissaParrott

BEDS3
BATHS2 full 1 partial
SQUARE FEET1,762
MLS#10809436
STATUSNew
PROPERTY TYPEResidential - Single Family
SUBDIVISIONSummer Brook
Property Description
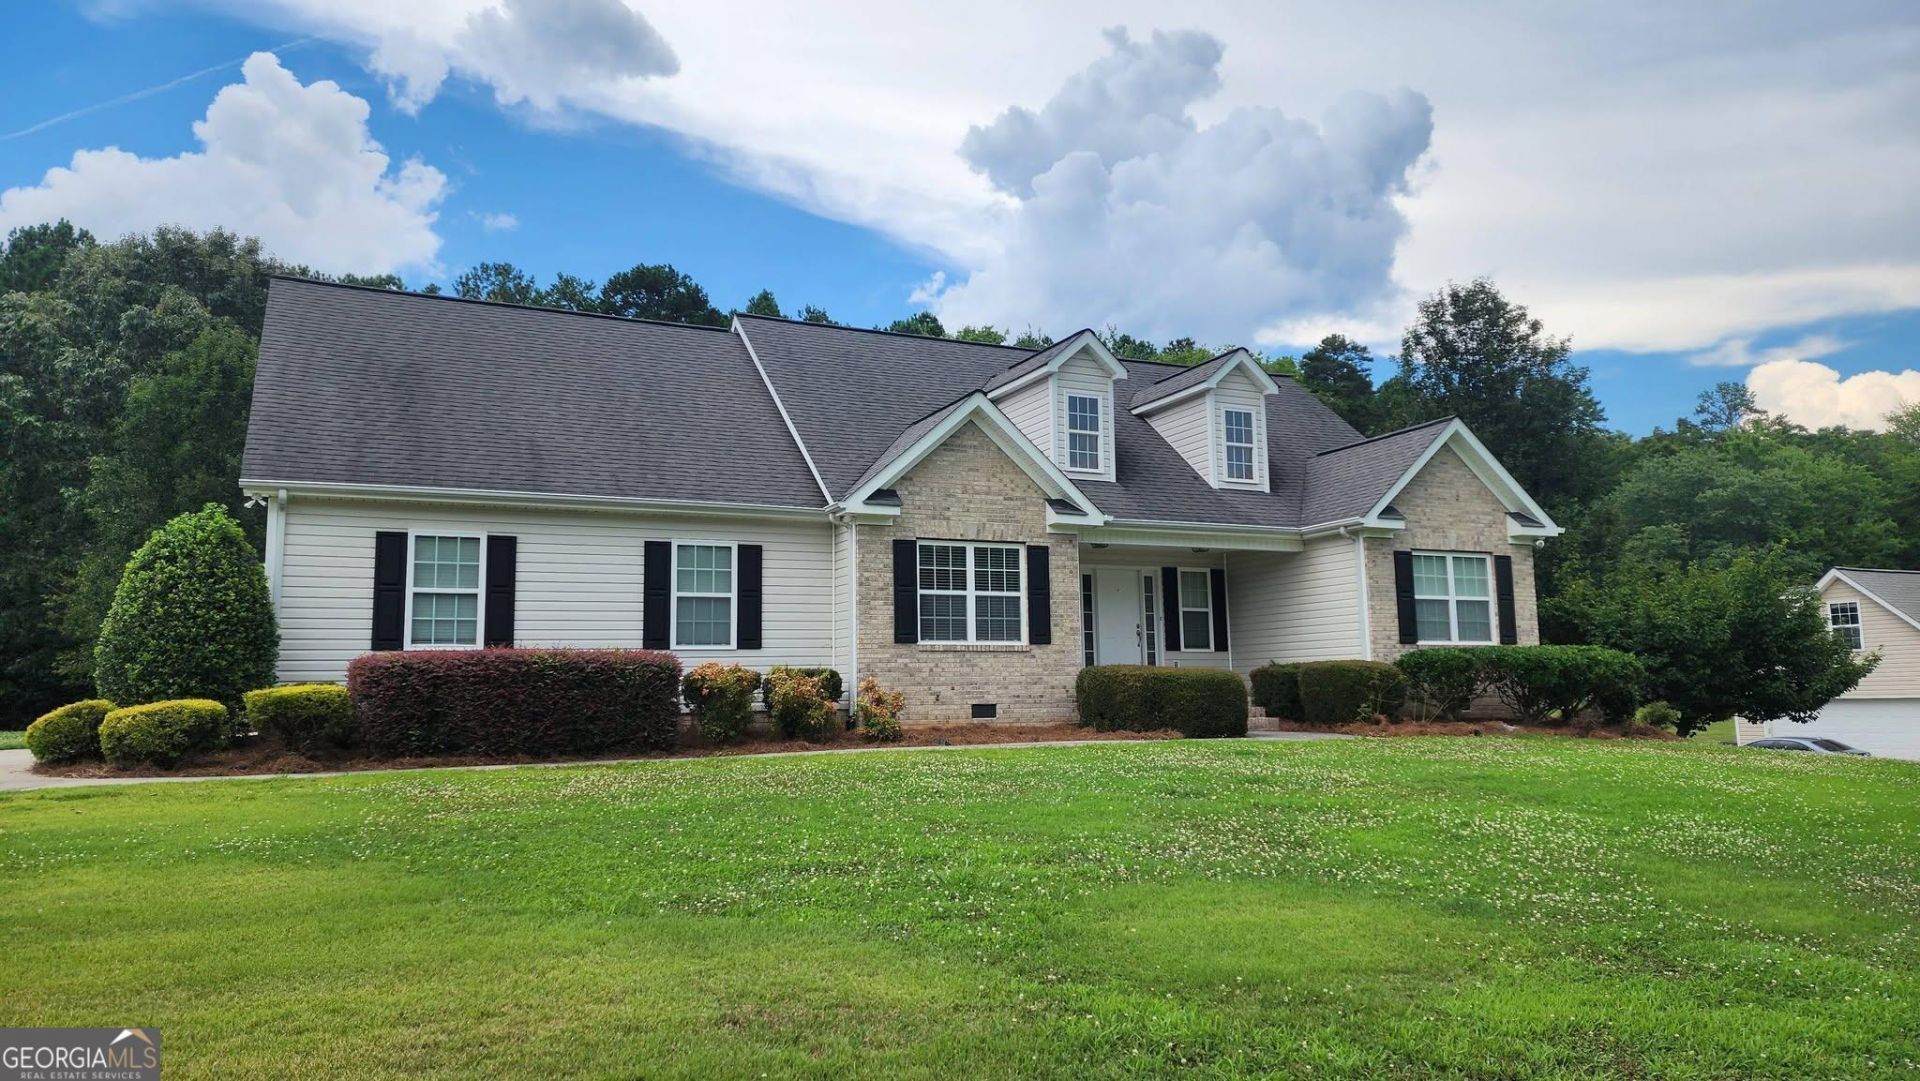
Beautifully maintained home with exceptional curb appeal in the desirable Summer Brook community! Located in the highly sought-after Coahulla Creek School District, this 3-bedroom, 2.5-bath home is 1,762 sq. ft. on a spacious 0.64-acre lot. Features include vaulted ceilings, a gas fireplace, hardwood floors, crown molding, and a formal dining room with custom wainscoting. The kitchen boost cherry-finish cabinets, an electric range, built-in microwave, stainless steel double sink, and the refrigerator remains. Enjoy the large rear deck overlooking a peaceful wooded backyard with no homes directly behind. Two-car garage, mature landscaping, and conveniently located near schools, shopping, and dining.
Property Features
Property Type: Residential - Single Family
Basement: None
Cooling: Central Air
Fireplaces: 1
Garage: 2
Heating: Central
Home Style: Traditional
Lot Size: 0.64 Acres
Roof Type: Composition
Stories: 1.0
Taxes: $2,466
Year Built: 2005
Feature Descriptions
Additional Rooms: Foyer, Great Room, Laundry, Other
Amenities: Street Lights
Appliances: Dishwasher, Disposal, Electric Water Heater, Ice Maker, Microwave, Range, Refrigerator
Exterior: Brick, Vinyl Siding
Flooring: Carpet, Hardwood, Tile
Interior: Double Vanity, High Ceilings, Master On Main Level, Separate Shower, Soaking Tub, Split Bedroom Plan, Tile Bath, Tray Ceiling(s), Vaulted Ceiling(s), Walk-In Closet(s)
Parking Notes: Garage
Sewer: Septic Tank
Topography: Level
Utilities: Cable Available, Electricity Available, High Speed Internet, Phone Available, Propane, Underground Utilities, Water Available
Water: Public
Local Schools
High School: Coahulla Creek
Middle School: North Whitfield
Elementary School: Beaverdale
Listed By / Shown By
Listed By
Agency Name: Beycome Brokerage Realty LLC
Agency Phone: 804-656-5007
Shown By
Agent Name: Melissa Parrott
Agent Phone: (404) 245-9365
Agency Title: Josey Young & Brady Realty, LLC

Estimate Your Payment
Estimated Payment
$ 1,197.29 per month $876.87 Principal & Interest $205.50 Property Tax $114.92 Homeowner's InsuranceChange Payment Information

Privacy Policy / DMCA Notice / ADA Accessibility


This site is hosted, designed and copyright
© 1994 - 2026 by
Delta Media Group, Inc. -- Patent Pending --
5027 Millstone Drive | MLS# 10809436
This single family home located at 5027 Millstone Drive, Dalton, GA 30721 is currently listed for sale with an asking price of $394,000. This property was built in 2005 and has 3 bedrooms and 2 full and 1 partial baths with 1762 sq. ft. Millstone Drive is located in the Summer Brook subdivision. Search Summer Brook real estate on mkirk.jybrealty.com today.