MelissaParrott

BEDS4
BATHS2 full 1 partial
MLS#10807620
STATUSNew
PROPERTY TYPEResidential - Single Family
SUBDIVISIONHenderson Glenn
Property Description
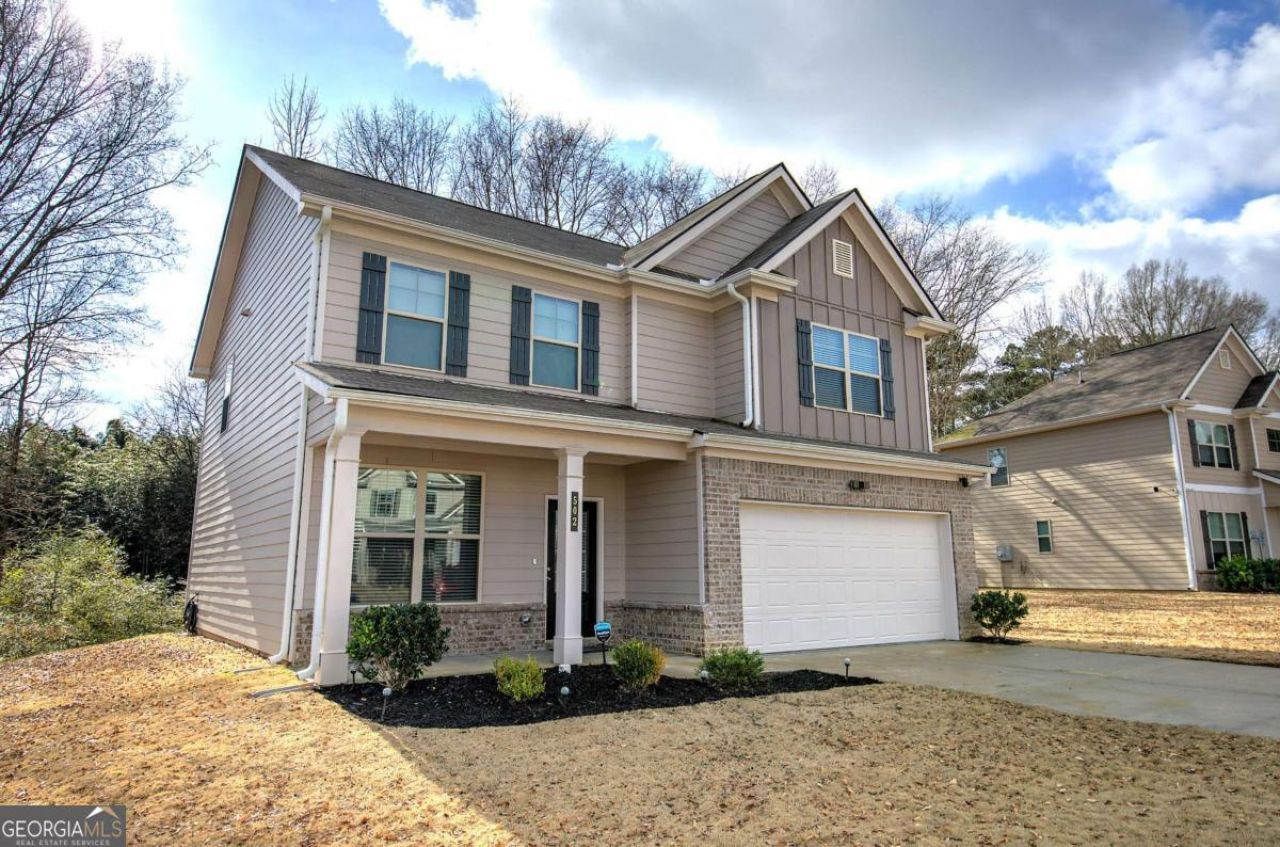
***Seller is offering $10,000 in concessions with an accepted offer*** Welcome to this beautifully maintained, better-than-new, quality-built 4-bedroom, 2.5-bath home built in 2022, offering the perfect blend of style, comfort, and modern convenience. The open-concept floor plan is ideal for both everyday living and entertaining, featuring a spacious living room highlighted by a stunning fireplace. The kitchen offers ample cabinet and counter space, a large island, and flows seamlessly into the dining and living areas. Upstairs, the spacious primary suite provides a relaxing retreat with an enhanced walk-in shower, while the additional bedrooms offer flexibility for family, guests, or a home office. Thoughtful upgrades throughout the home include a whole-home water filtration system, epoxy garage flooring, updated baseboards and doors, and quality finishes that enhance the home's exceptional craftsmanship. Conveniently located near schools, shopping, dining, and I-75, this move-in-ready home offers modern living without the wait for new construction.
Property Features
Property Type: Residential - Single Family
Basement: None
Cooling: Central Air
Fireplaces: 1
Garage: 2
Heating: Central
Home Style: Traditional
Lot Size: 0.18 Acres
Stories: 2.0
Taxes: $3,373
Year Built: 2022
Feature Descriptions
Additional Rooms: Laundry, Other
Amenities: Park, Playground
Appliances: Dishwasher, Dryer, Microwave, Refrigerator, Washer
Exterior: Wood Siding
Flooring: Laminate
Foundation: Slab
Interior: High Ceilings, Walk-In Closet(s)
Kitchen: Kitchen Island, Pantry
Parking Notes: Garage
Sewer: Public Sewer
Utilities: Cable Available, Electricity Available, Water Available
Water: Public
Water: No Dock Or Boathouse
Local Schools
High School: Calhoun
Middle School: Calhoun City
Elementary School: Calhoun City
Listed By / Shown By
Listed By
Agency Name: KW Signature Partners
Agency Phone: 678-631-1700
Shown By
Agent Name: Melissa Parrott
Agent Phone: (404) 245-9365
Agency Title: Josey Young & Brady Realty, LLC

Estimate Your Payment
Estimated Payment
$ 1,099.18 per month $723.31 Principal & Interest $281.08 Property Tax $94.79 Homeowner's InsuranceChange Payment Information

Privacy Policy / DMCA Notice / ADA Accessibility


This site is hosted, designed and copyright
© 1994 - 2026 by
Delta Media Group, Inc. -- Patent Pending --
502 Mcginnis Circle | MLS# 10807620
This single family home located at 502 Mcginnis Circle, Calhoun, GA 30701 is currently listed for sale with an asking price of $325,000. This property was built in 2022 and has 4 bedrooms and 2 full and 1 partial baths. Mcginnis Circle is located in the Henderson Glenn subdivision. Search Henderson Glenn real estate on mkirk.jybrealty.com today.