MelissaParrott

BEDS4
BATHS3 full
SQUARE FEET2,803
MLS#10803845
STATUSUnder Contract
PROPERTY TYPEResidential - Single Family
SUBDIVISIONOsprey Cove
Property Description
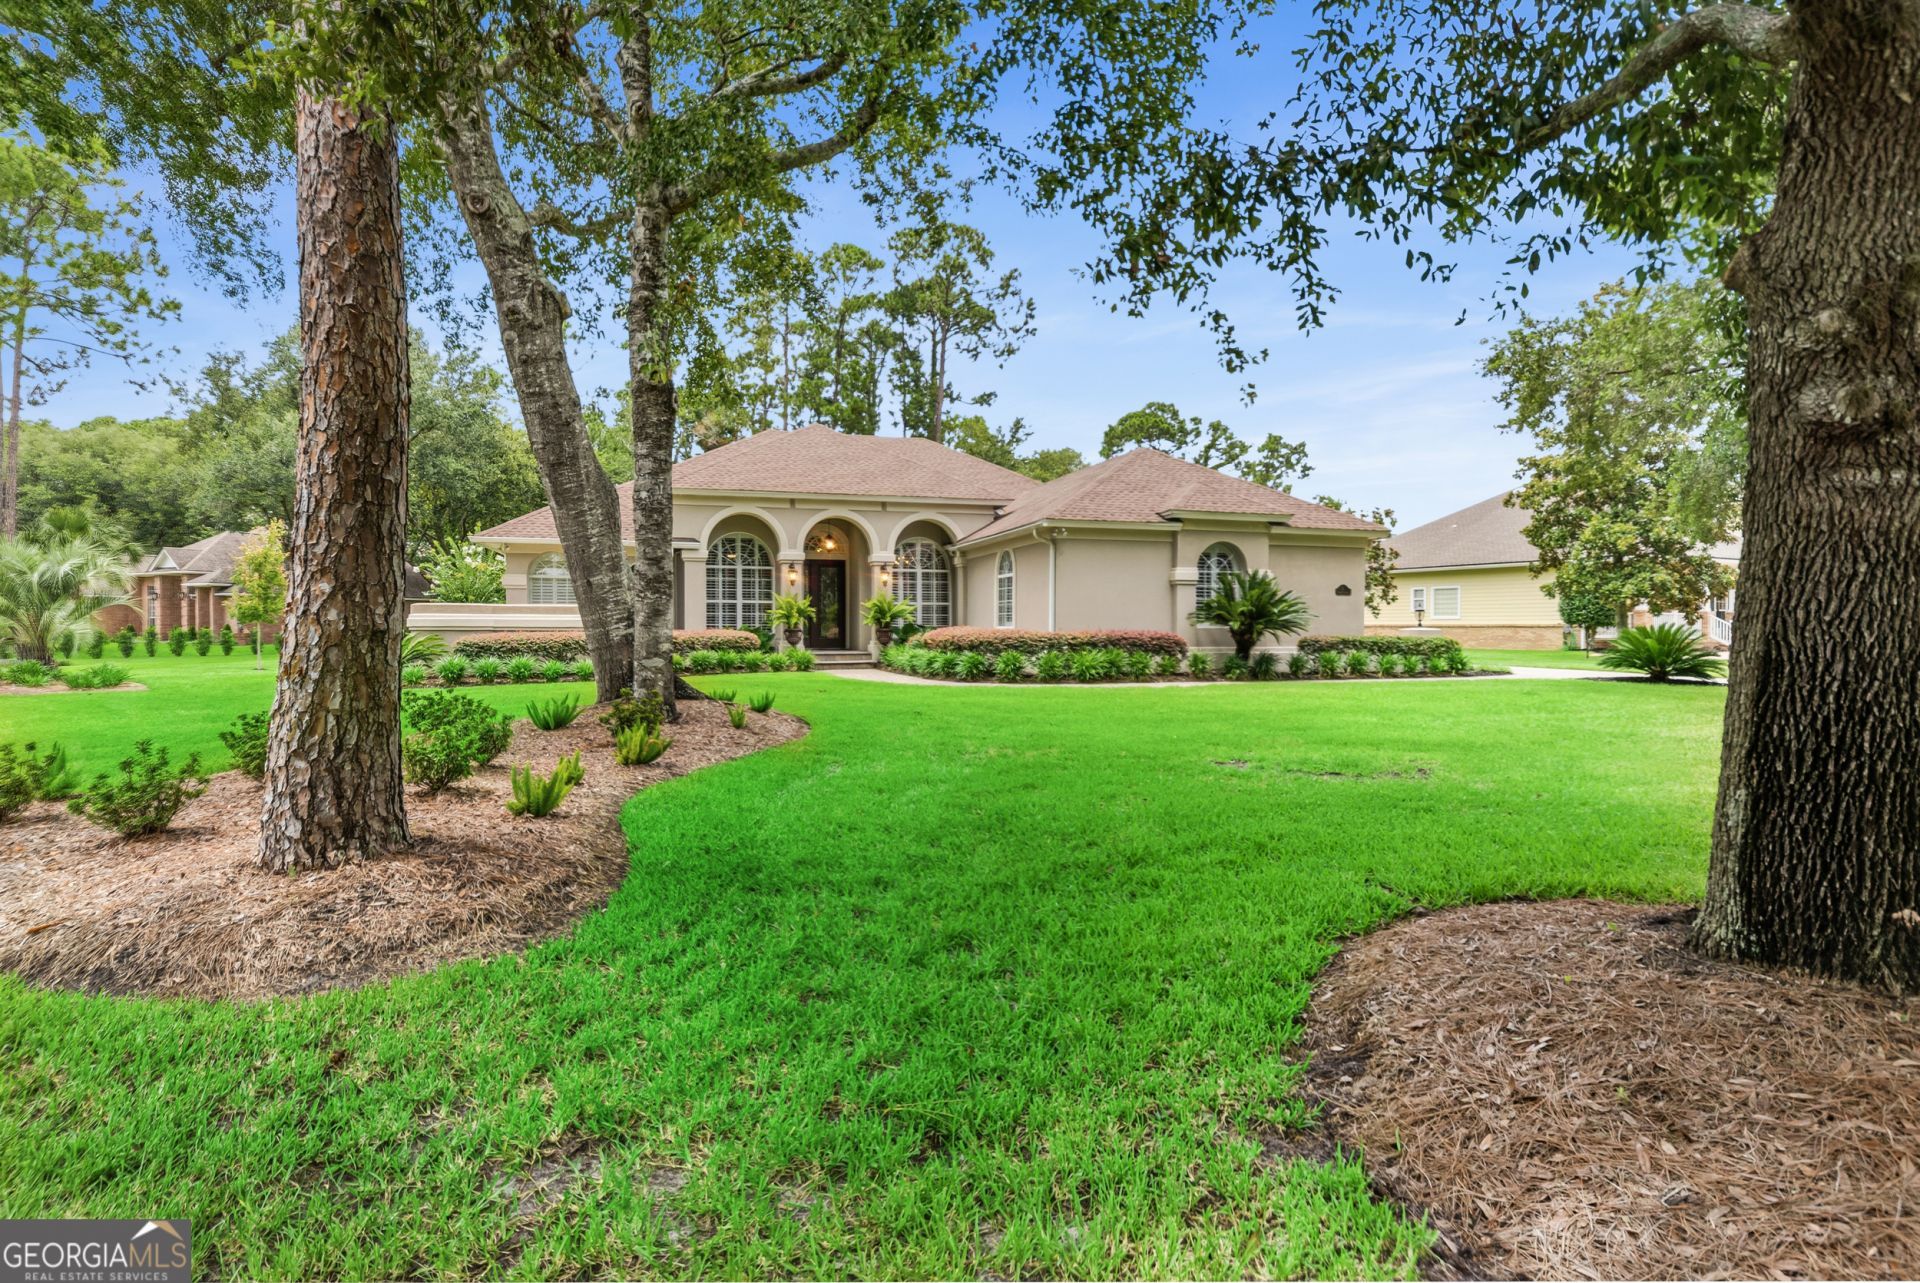
Welcome home to 5 Sandhill Crane Drive, a stunning custom-built residence nestled in the gated, golf-and-waterfront community of Osprey Cove in historic St. Marys, Georgia. Set directly on the 5th green of the acclaimed 18-hole Mark McCumber-designed golf course, this home offers the perfect blend of luxury, comfort, and Southern coastal charm. Primary suite has a 2-person jetted tub, double vanities with new countertops and shower glass. Other upgrades include toilets, ceiling fans, lighting, and faucets. Step outside to your own private resort-style oasis, a huge 15'x30' heated salt-water swimming pool, a relaxing 10'x10' hot tub, and an oversized 44'x44' screened enclosure complete with a firepit and covered lanai - ideal for entertaining or unwinding while overlooking the manicured fairway. All this sits on a beautifully landscaped .67-acre homesite shaded by mature trees. Inside, this 4-bedroom, 3-bathroom home offers space and flexibility for every lifestyle. Cozy up by the natural gas fireplace and enjoy the convenience of a gas line to the kitchen for optional gas cooking, plus a connection for outdoor grilling. A bonus area upstairs - accessed via its own kitchen staircase - includes an open bedroom and full bath, perfect for guests, a home office, or teen suite. Additional storage is a breeze with a floored attic reached by a separate walk-up staircase. This home features a 3-car garage and a roof that's only 4 years old, offering added value and long-term durability. 2 ton and 4 ton AC units only 5 years old. Tankless water heater, carpeting and plantation shutters are only 4 years old. Osprey Cove is a sought-after gated community centered around golf, waterfront living, and an active social scene. Residents enjoy access to scenic walking paths, mature tree-lined streets, and tributaries of the St. Marys River, with optional membership available for the golf course and clubhouse. Conveniently situated near Jacksonville International Airport, Kings Bay Naval Submarine Base, FLETC, national sports venues, the Mayo Clinic, pristine local beaches, and premier shopping destinations - this location offers the best of coastal Georgia living with easy access to major amenities. Don't miss your chance to own this exceptional custom home in one of St. Marys' most desirable communities. Schedule your private showing today!
Property Features
Property Type: Residential - Single Family
Basement: None
Cooling: Ceiling Fan(s), Central Air, Electric, Heat Pump, Zone
Fireplaces: 1
Garage: 3 car attached
Heating: Central, Electric, Heat Pump, Zoned
Lot Size: 0.67 Acres
Roof Type: Composition
Stories: 1.0
Taxes: $7,975
Year Built: 2003
Feature Descriptions
Additional Rooms: Family Room, Office
Amenities: Gated, Sidewalks, Street Lights
Appliances: Dishwasher, Disposal, Electric Water Heater, Microwave, Oven, Refrigerator, Stainless Steel Appliance(s), Tankless Water Heater, Water Softener
Days on Site: 7
Exterior: Sprinkler System, Water Feature
Exterior: Stucco
Fireplace Type: Family Room, Gas Log, Living Room
Flooring: Carpet, Tile
Foundation: Slab
Frontage: Golf Course
Interior: Double Vanity, High Ceilings, Master On Main Level, Separate Shower, Split Bedroom Plan, Tile Bath, Walk-In Closet(s)
Kitchen: Breakfast Area, Breakfast Bar, Pantry, Solid Surface Counters, Walk-in Pantry
Parking Notes: Garage, Attached, Kitchen Level, Garage Door Opener
Pool Features: In Ground, Screen Enclosure
Sewer: Public Sewer
Swimming Pool: Yes
Topography: Corner Lot, Level
Utilities: Cable Available, Electricity Available, High Speed Internet, Natural Gas Available, Phone Available, Sewer Connected, Underground Utilities, Water Available
Water: Public
Local Schools
High School: Camden
Middle School: Saint Marys
Elementary School: Mary Lee Clark
Listed By / Shown By
Listed By
Agency Name: BHHS Hodnett Cooper RealEstate
Agency Phone: 912-673-7373
Shown By
Agent Name: Melissa Parrott
Agent Phone: (404) 245-9365
Agency Title: Josey Young & Brady Realty, LLC

Estimate Your Payment
Estimated Payment
$ 2,471.96 per month $1,597.96 Principal & Interest $664.58 Property Tax $209.42 Homeowner's InsuranceChange Payment Information

Privacy Policy / DMCA Notice / ADA Accessibility


This site is hosted, designed and copyright
© 1994 - 2026 by
Delta Media Group, Inc. -- Patent Pending --
5 Sandhill Crane Drive | MLS# 10803845
This single family home located at 5 Sandhill Crane Drive, Saint Marys, GA 31558 is currently listed for sale with an asking price of $718,000. This property was built in 2003 and has 4 bedrooms and 3 full baths with 2803 sq. ft. Sandhill Crane Drive is located in the Osprey Cove subdivision. Search Osprey Cove real estate on mkirk.jybrealty.com today.