MelissaParrott

BEDS4
BATHS2 full 1 partial
SQUARE FEET2,010
MLS#10806649
STATUSNew
PROPERTY TYPERental - Single Family
SUBDIVISIONDEVONSHIRE
Property Description
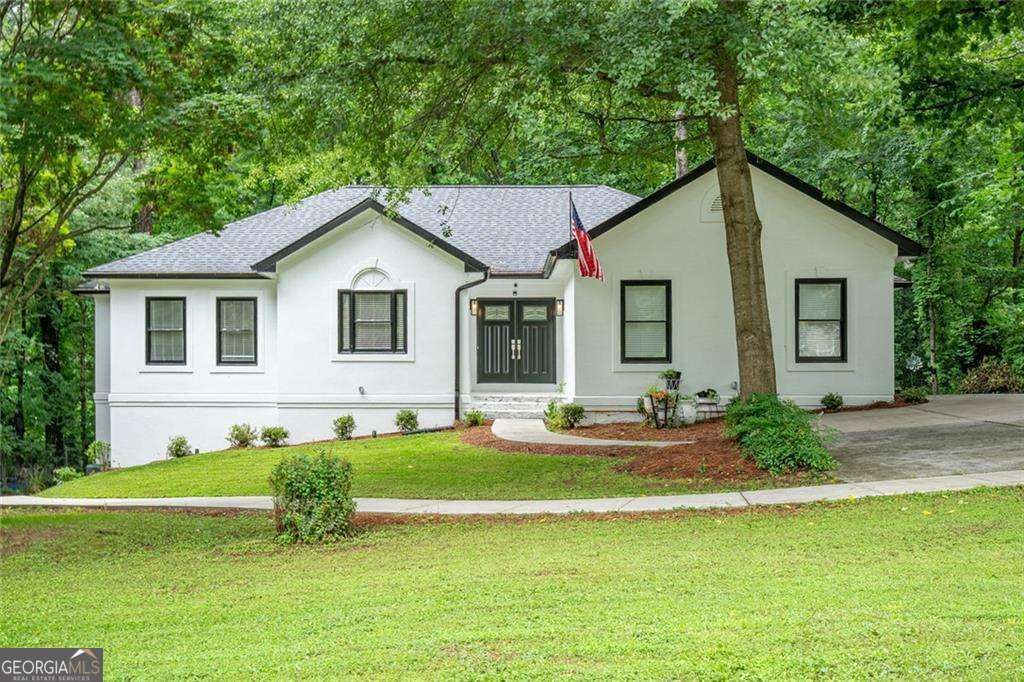
Stunning renovated Ranch the perfect blend of modern luxury and functionality. In a prime Brookhaven location, sited on a private, wooded lot, the home boasts expansive deck stretching across the entire rear of the property-ideal for entertaining or relaxing while taking in the wooded natural views. Inside, the main level features a striking vaulted ceiling in the great room open to a sleek kitchen with a waterfall island, stainless steel appliances, and modern finishes. A stone fireplace adds warmth and character to the open-concept living space, all enhanced by custom accents and details throughout. The crown jewel of the four bedroom wing is the primary suite that is enhanced by a beautiful spa like bath with green wooded views and spacious walk-in closet. Additional highlights include top of the line All-in-One Ventless Washer/Dryer off Kitchen, a 2-car garage, ample parking, and a sought-after Brookhaven address with quick access to I-285, Perimeter Business District, and Perimeter Mall. Close proximity to top-rated public and private schools, and just minutes to major medical centers including CHOA, Northside, and Emory St. Joseph's. Rental is for main level and includes utilities. Small dogs considered. No cats.
Property Features
Property Type: Rental - Single Family
Basement: Finished
Basement: Yes
Cooling: Ceiling Fan(s), Central Air, Electric
Fireplaces: 1
Garage: 2 car attached
Heating: Central, Forced Air
Home Style: Traditional
Lot Size: 0.49 Acres
Roof Type: Composition
Stories: 2.0
Taxes: $0
Year Built: 1989
Feature Descriptions
Additional Rooms: Foyer, Laundry
Appliances: Dishwasher, Disposal, Double Oven, Gas Water Heater, Microwave, Refrigerator
Days on Site: 4
Exterior: Stucco
Fireplace Type: Gas Starter
Flooring: Carpet, Hardwood
Interior: Double Vanity, Master On Main Level, Walk-In Closet(s)
Kitchen: Kitchen Island
Parking Notes: Garage, Attached
Sewer: Public Sewer
Topography: Private, Sloped
Utilities: Cable Available, Electricity Available, Natural Gas Available, Phone Available, Sewer Available, Water Available
Vegetation: Wooded
Water: Public
Local Schools
High School: Chamblee
Middle School: Chamblee
Elementary School: Montgomery
Listed By / Shown By
Listed By
Agency Name: Compass
Agency Phone: 404-668-6621
Shown By
Agent Name: Melissa Parrott
Agent Phone: (404) 245-9365
Agency Title: Josey Young & Brady Realty, LLC


Privacy Policy / DMCA Notice / ADA Accessibility


This site is hosted, designed and copyright
© 1994 - 2026 by
Delta Media Group, Inc. -- Patent Pending --
3924 Ashford Dunwood Road Ne | MLS# 10806649
This property located at 3924 Ashford Dunwood Road Ne, Atlanta, GA 30319 is currently listed for rent with an asking price of $4,300 / Monthly. Search Atlanta real estate on mkirk.jybrealty.com today.