MelissaParrott

BEDS3
BATHS3 full
SQUARE FEET2,300
MLS#10809976
STATUSNew
PROPERTY TYPEResidential - Single Family
SUBDIVISIONHarbin Woods
Property Description
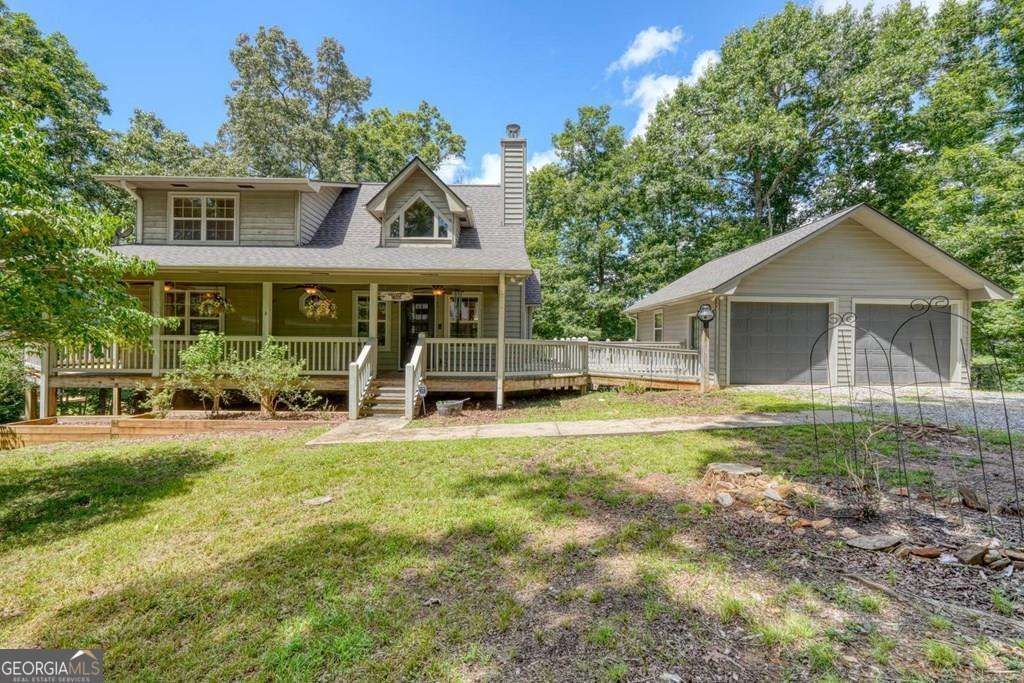
Enjoy comfort, space, and convenience in this inviting 3-bedroom, 3-bath home located in a desirable gated neighborhood. The open great room features a dramatic cathedral ceiling and beautiful stone fireplace, creating a warm and welcoming centerpiece for everyday living and entertaining. The thoughtful floor plan offers main-level living, while a large loft provides flexible space for a home office, hobby area, or additional lounge. Downstairs, the finished lower level adds even more living space for guests, recreation, or relaxation. Covered front and back porches invite you to enjoy the peaceful surroundings year-round. An oversized two-car garage provides plenty of room for vehicles, tools, and extra storage. There is a peaceful neighborhood pond for fishing or canoeing. Conveniently situated near Blairsville, Blue Ridge, Murphy, and Lake Nottely, this home offers easy access to mountain towns, shopping, dining, outdoor recreation, and lake adventures.
Property Features
Property Type: Residential - Single Family
Basement: Finished, Full
Basement: Yes
Cooling: Heat Pump
Fireplaces: 1
Heating: Central, Propane
Home Style: Traditional
Lot Size: 1.02 Acres
Roof Type: Composition
Stories: 1.0
Taxes: $2,092
Year Built: 2008
Feature Descriptions
Additional Rooms: Great Room, Loft, Media Room
Amenities: Gated
Appliances: Dishwasher, Dryer, Electric Water Heater, Refrigerator, Washer
Exterior: Wood Siding
Fireplace Type: Gas Log
Flooring: Carpet, Hardwood
Interior: Master On Main Level
Parking Notes: Garage, Detached
Sewer: Septic Tank
Topography: Level
Utilities: High Speed Internet
Water: Public
Local Schools
High School: Union
Middle School: Union
Elementary School: Union
Listed By / Shown By
Listed By
Agency Name: RE/MAX Town & Country
Agency Phone: 706-478-2941
Shown By
Agent Name: Melissa Parrott
Agent Phone: (404) 245-9365
Agency Title: Josey Young & Brady Realty, LLC

Estimate Your Payment
Estimated Payment
$ 1,483.29 per month $1,157.29 Principal & Interest $174.33 Property Tax $151.67 Homeowner's InsuranceChange Payment Information

Privacy Policy / DMCA Notice / ADA Accessibility


This site is hosted, designed and copyright
© 1994 - 2026 by
Delta Media Group, Inc. -- Patent Pending --
382 Lola Mae Way | MLS# 10809976
This single family home located at 382 Lola Mae Way, Morganton, GA 30560 is currently listed for sale with an asking price of $520,000. This property was built in 2008 and has 3 bedrooms and 3 full baths with 2300 sq. ft. Lola Mae Way is located in the Harbin Woods subdivision. Search Harbin Woods real estate on mkirk.jybrealty.com today.