MelissaParrott

BEDS3
BATHS3 full
SQUARE FEET1,756
MLS#10781122
STATUSActive
PROPERTY TYPEResidential - Single Family
SUBDIVISIONKENNESAW ACRES
Property Description
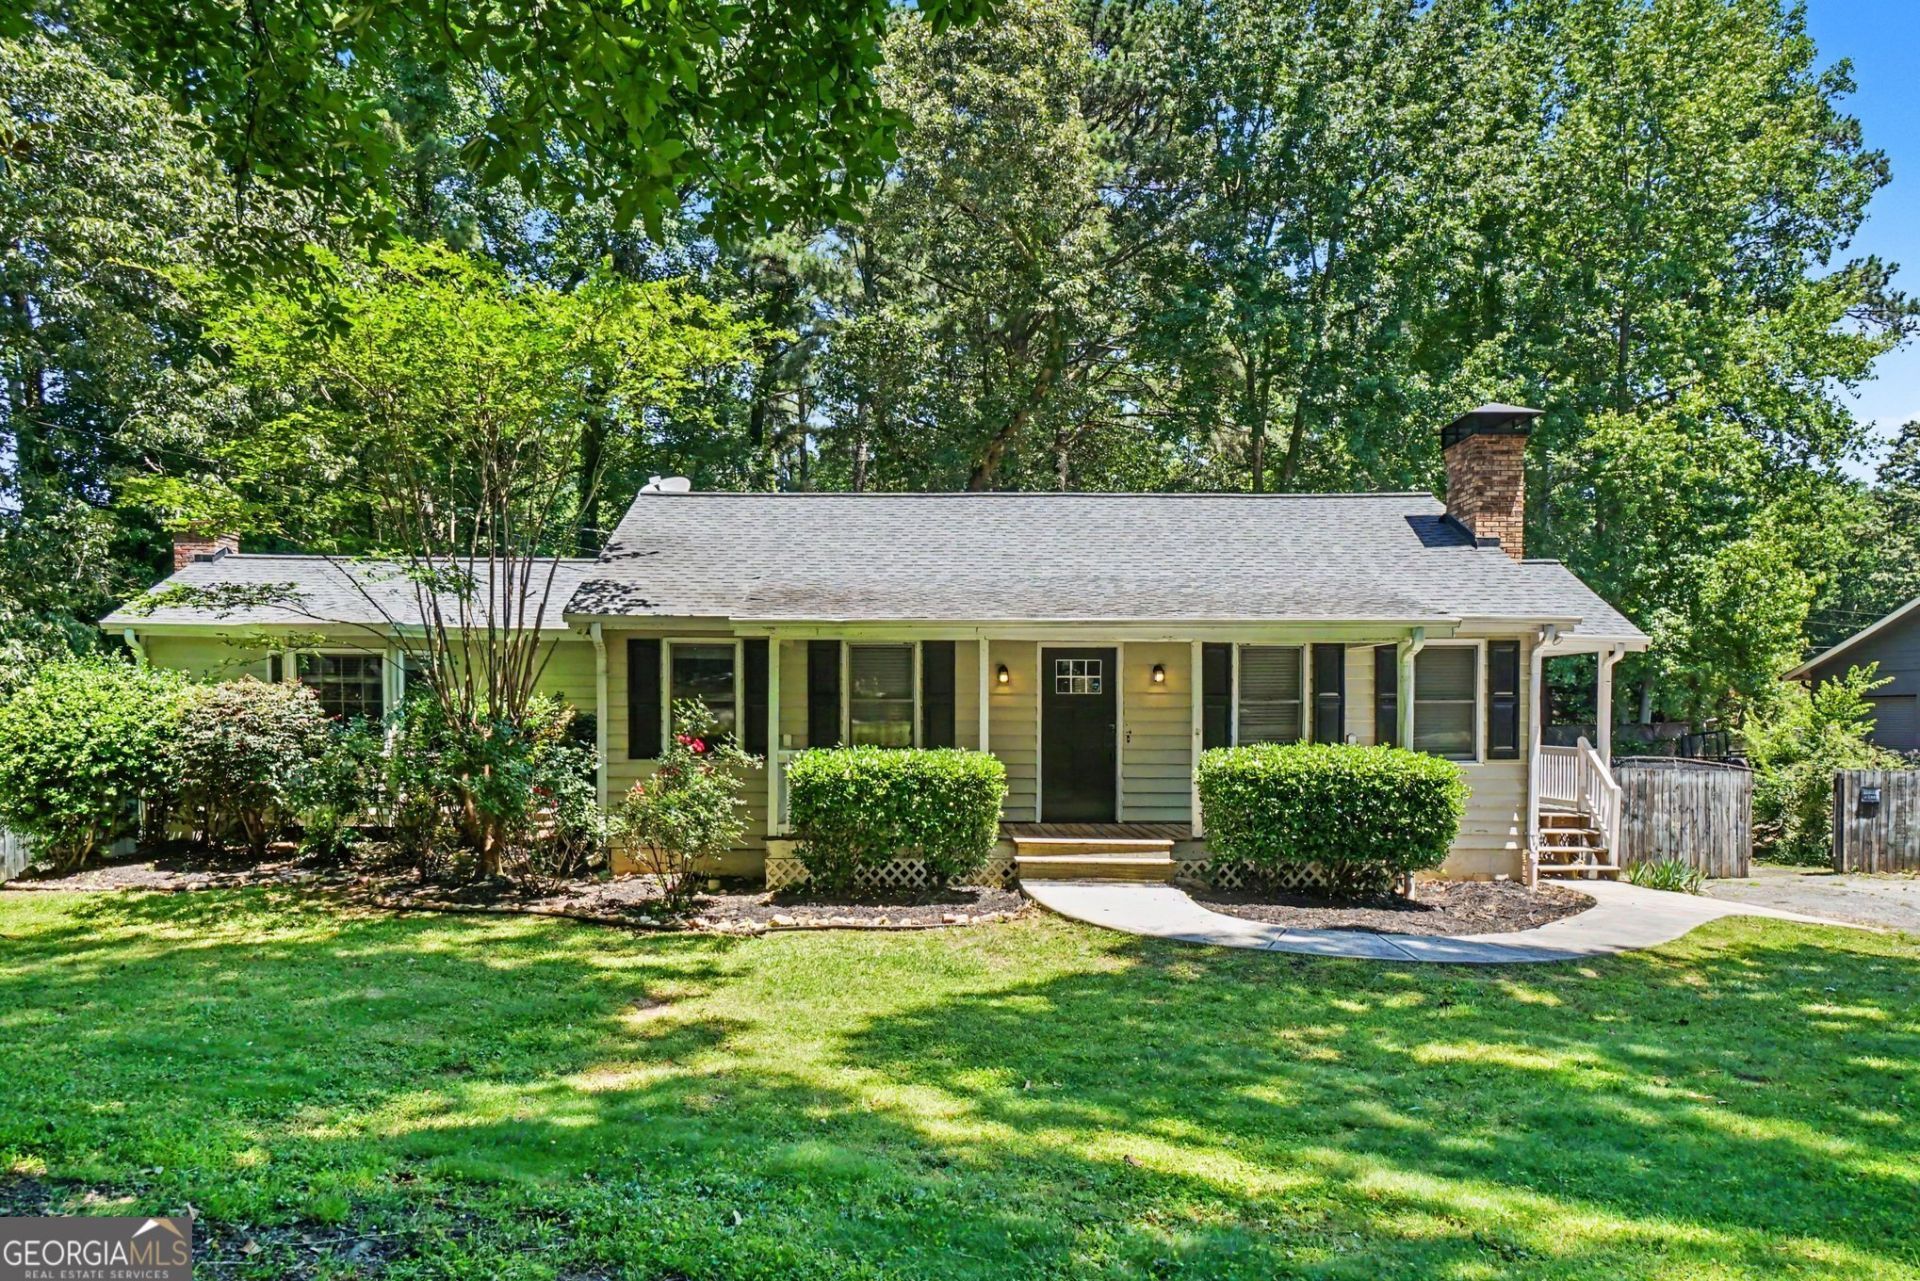
Welcome to this three-bedroom, three-bathroom home located in the Kennesaw Acres neighborhood! The interior features a cozy living room anchored by two fireplaces, creating a warm and welcoming atmosphere. The updated kitchen boasts beautiful granite countertops and stainless steel appliances, making it a highly functional space for cooking. A partially finished basement offers flexible bonus space that can be tailored to fit your lifestyle. The primary bedroom includes a large walk-in closet for ample storage, and a step outside reveals a fully fenced backyard, providing an excellent private outdoor area. Located near great schools in addition to convenient access to shopping, dining, and major highways, this gem also comes with NO HOA, giving you the freedom to enjoy your property your way. Schedule your private showing today!
Property Features
Property Type: Residential - Single Family
Basement: Partial, Bath/Stubbed
Basement: Yes
Cooling: Central Air
Fireplaces: 1
Heating: Central
Home Style: Ranch
Lot Size: 0.48 Acres
Roof Type: Composition
Stories: 1.0
Taxes: $4,111
Year Built: 1980
Feature Descriptions
Additional Rooms: Great Room
Amenities: Street Lights
Appliances: Microwave, Refrigerator, Dishwasher
Days on Site: 43
Exterior: Vinyl Siding
Fencing: Back Yard
Fireplace Type: Family Room, Master Bedroom
Flooring: Vinyl, Laminate, Carpet
Foundation: Slab
Interior: Walk-In Closet(s), Other
Kitchen: Country Kitchen
Parking Notes: None
Sewer: Septic Tank
Topography: Level
Utilities: Underground Utilities
Water: Public
Local Schools
High School: Allatoona
Middle School: McClure
Elementary School: Lewis
Listed By / Shown By
Listed By
Agency Name: Entera Realty
Agency Phone: 888-216-6364
Shown By
Agent Name: Melissa Parrott
Agent Phone: (404) 245-9365
Agency Title: Josey Young & Brady Realty, LLC

Estimate Your Payment
Estimated Payment
$ 1,185.60 per month $745.34 Principal & Interest $342.58 Property Tax $97.68 Homeowner's InsuranceChange Payment Information

Privacy Policy / DMCA Notice / ADA Accessibility


This site is hosted, designed and copyright
© 1994 - 2026 by
Delta Media Group, Inc. -- Patent Pending --
3560 Hogan Drive Nw | MLS# 10781122
This single family home located at 3560 Hogan Drive Nw, Kennesaw, GA 30152 is currently listed for sale with an asking price of $334,900. This property was built in 1980 and has 3 bedrooms and 3 full baths with 1756 sq. ft. Hogan Drive Nw is located in the KENNESAW ACRES subdivision. Search KENNESAW ACRES real estate on mkirk.jybrealty.com today.