MelissaParrott

BEDS3
BATHS2 full
SQUARE FEET1,424
MLS#10799668
STATUSNew
PROPERTY TYPEResidential - Single Family
SUBDIVISIONHuntwood
Property Description
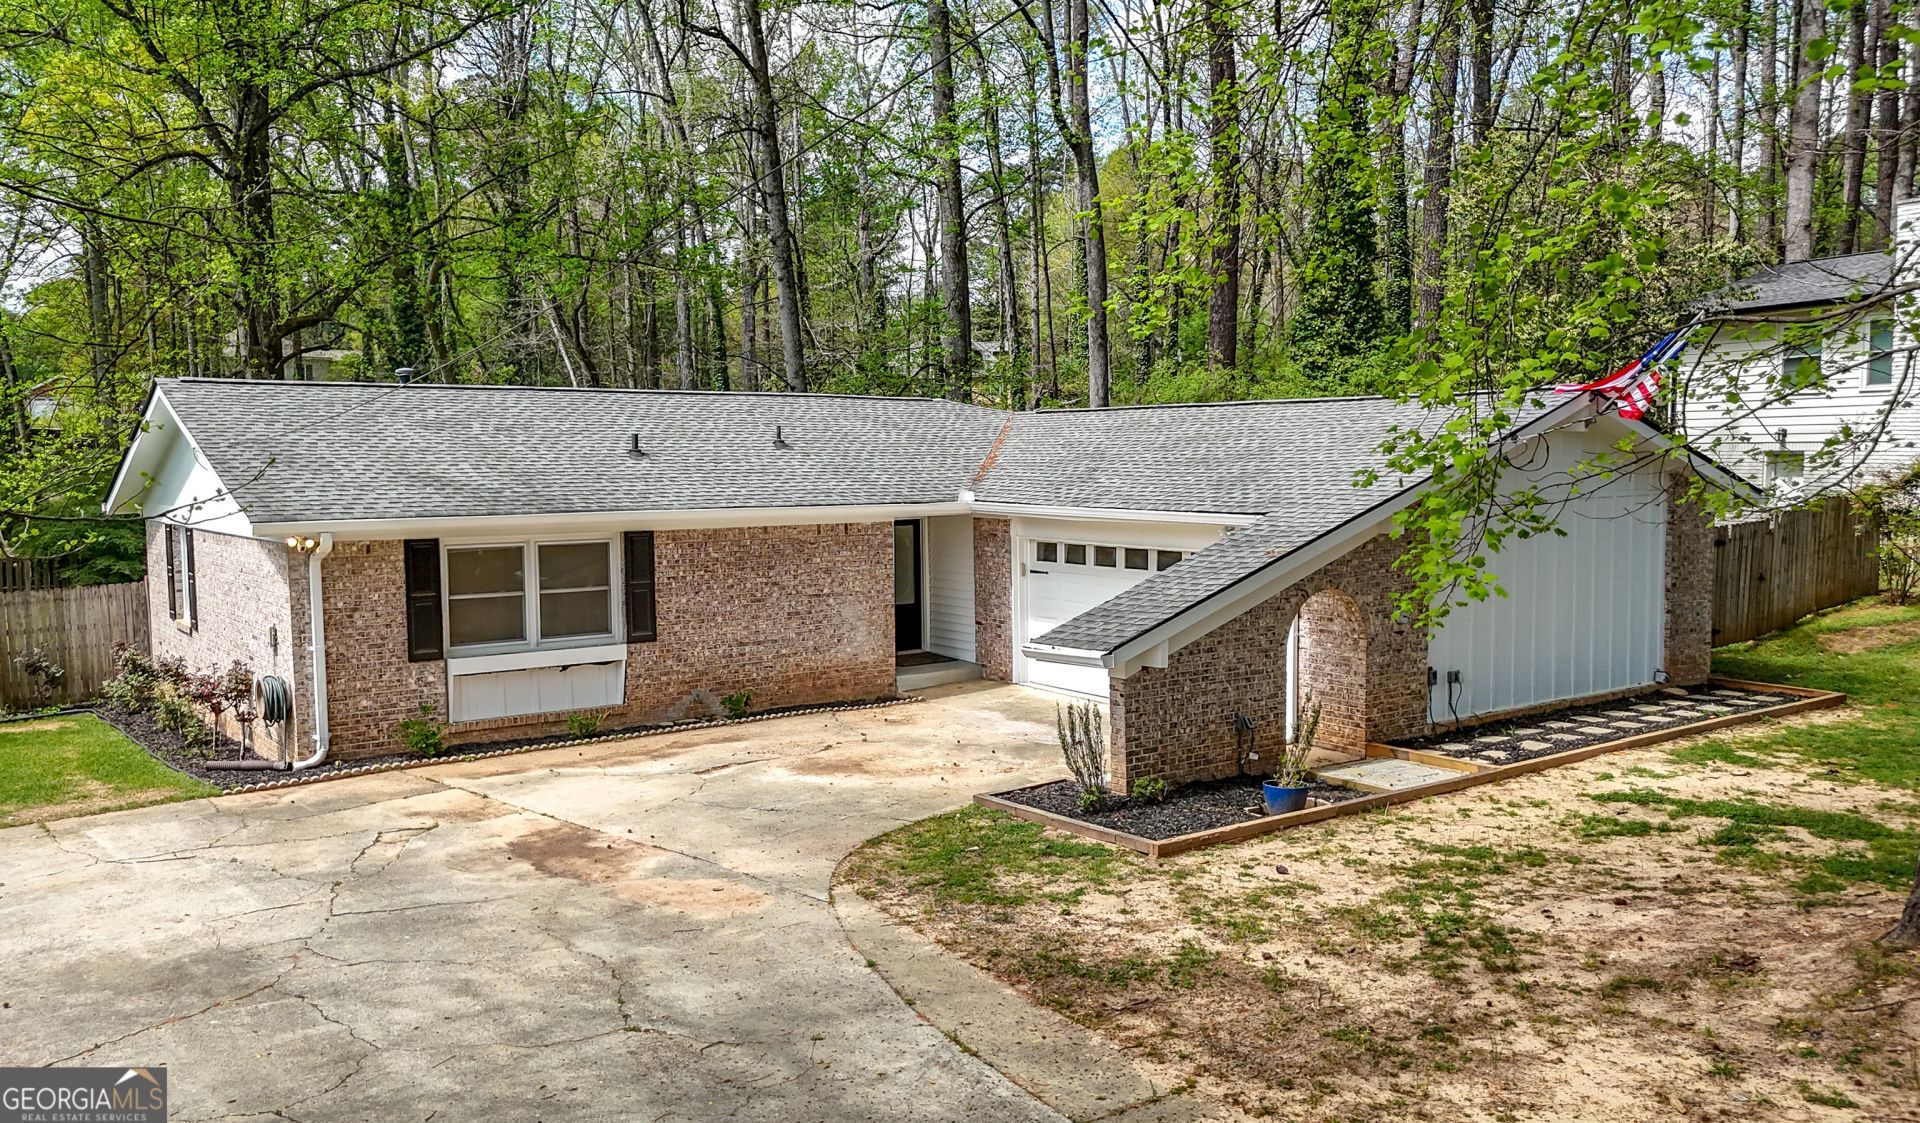
Completely renovated and move-in ready, this stunning ranch home offers the perfect blend of modern style and easy one-level living. The thoughtfully designed open floor plan creates a seamless flow throughout the home, centered around a beautifully updated kitchen featuring stainless steel appliances, sleek countertops, contemporary finishes, and upgraded cabinetry, ideal for both everyday living and entertaining guests. Spacious bedrooms provide comfort and flexibility, including a generous primary suite that serves as a private retreat. Major updates, including a newer roof and HVAC system, offer added value and peace of mind. Step outside to an expansive, oversized deck overlooking a large, private backyard, creating the perfect setting for outdoor gatherings, relaxing evenings, or your own backyard oasis. Conveniently located just minutes from Smyrna Market Village, The Battery Atlanta, home of the Atlanta Braves, and a short drive to Marietta Square, this home offers exceptional access to some of the area's best dining, shopping, and entertainment. Combining stylish updates, a functional layout, and an unbeatable location, this exceptional ranch home truly has it all.
Property Features
Property Type: Residential - Single Family
Basement: Crawl Space
Cooling: Ceiling Fan(s), Central Air
Garage: 2
Heating: Central, Forced Air, Natural Gas
Home Style: Ranch
Lot Size: 0.54 Acres
Roof Type: Composition
Stories: 1.0
Taxes: $3,907
Year Built: 1972
Feature Descriptions
Appliances: Dishwasher, Disposal, Gas Water Heater
Days on Site: 11
Exterior: Brick
Flooring: Carpet, Hardwood
Interior: Other, Walk-In Closet(s)
Kitchen: Kitchen Island, Pantry
Parking Notes: Garage
Sewer: Public Sewer
Utilities: None
Water: Public
Local Schools
High School: Campbell
Middle School: Griffin
Elementary School: Norton Park
Listed By / Shown By
Listed By
Agency Name: Keller Williams Realty Cityside
Agency Phone: 770-874-6200
Shown By
Agent Name: Melissa Parrott
Agent Phone: (404) 245-9365
Agency Title: Josey Young & Brady Realty, LLC

Estimate Your Payment
Estimated Payment
$ 1,206.61 per month $778.95 Principal & Interest $325.58 Property Tax $102.08 Homeowner's InsuranceChange Payment Information

Privacy Policy / DMCA Notice / ADA Accessibility


This site is hosted, designed and copyright
© 1994 - 2026 by
Delta Media Group, Inc. -- Patent Pending --
3220 Foxwood Trail Se | MLS# 10799668
This single family home located at 3220 Foxwood Trail Se, Smyrna, GA 30082 is currently listed for sale with an asking price of $350,000. This property was built in 1972 and has 3 bedrooms and 2 full baths with 1424 sq. ft. Foxwood Trail Se is located in the Huntwood subdivision. Search Huntwood real estate on mkirk.jybrealty.com today.