MelissaParrott

BEDS3
BATHS2 full
SQUARE FEET1,530
MLS#10808738
STATUSNew
PROPERTY TYPEResidential - Single Family
SUBDIVISIONBeaver Estates
Property Description
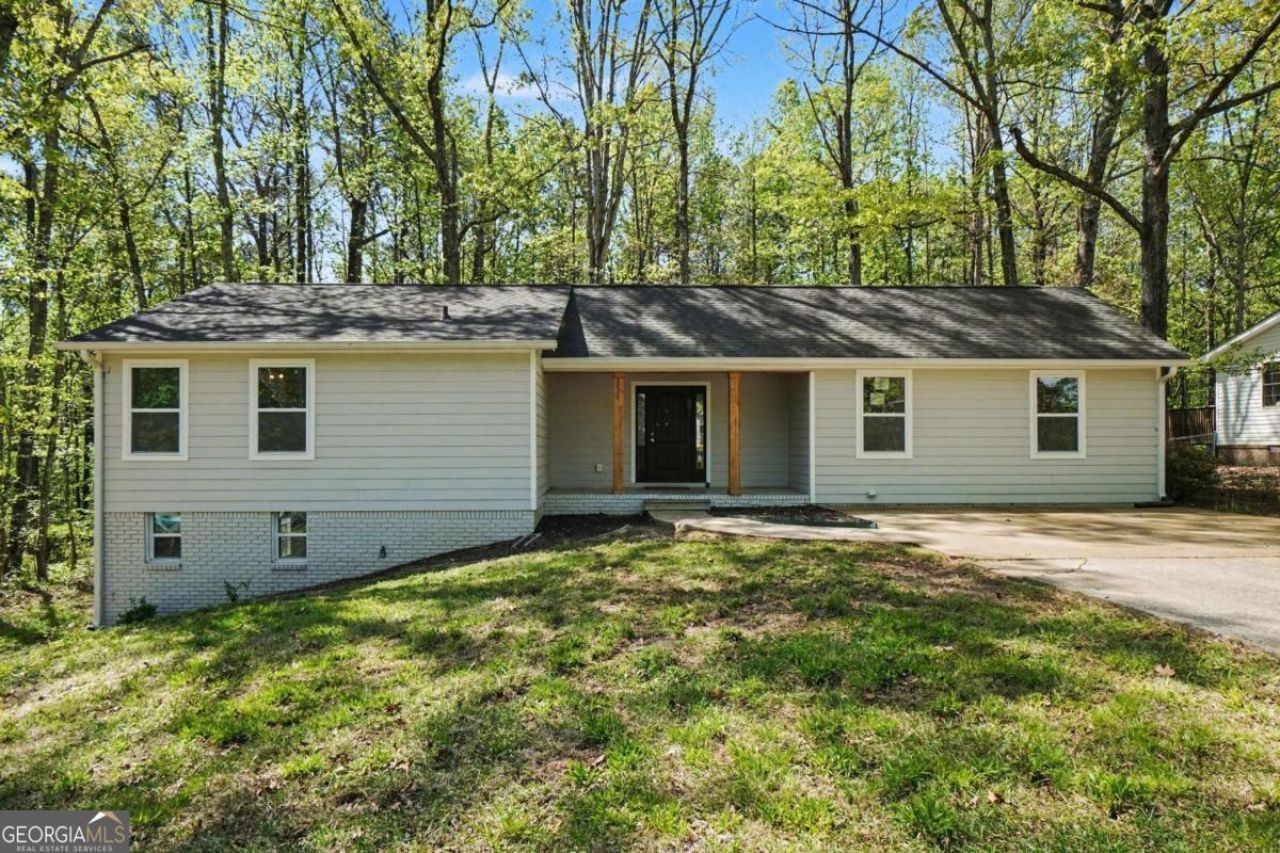
Welcome home to 3165 Beaver Drive! This beautifully updated 4-bedroom, 2-bath ranch with a full unfinished basement, nestled on a wooded lot in an established Douglasville neighborhood. The bright, open floor plan features a spacious great room that flows seamlessly into the oversized kitchen, creating the perfect space for everyday living and entertaining. The kitchen is designed to impress with abundant white cabinetry, granite countertops, a large center island with seating, tile backsplash, stainless steel appliances, and modern lighting. Luxury vinyl plank flooring extends throughout the main living areas, while the bedrooms offer the comfort of carpet. The full daylight basement offers exceptional storage space and room for hobbies, a workshop, or future expansion. Located convenient to Douglasville's shopping, restaurants, and Interstate 20 for commuting.
Property Features
Property Type: Residential - Single Family
Basement: Yes
Basement: Bath/Stubbed, Boat Door, Full
Cooling: Central Air, Electric
Garage: 2
Heating: Forced Air, Heat Pump
Home Style: Ranch, Traditional
Lot Size: 0.33 Acres
Roof Type: Composition
Stories: 1.0
Taxes: $4,323
Year Built: 1975
Feature Descriptions
Additional Rooms: Great Room
Appliances: Dishwasher, Electric Water Heater, Microwave, Range
Days on Site: 1
Dining Room: Dining Rm/Living Rm Combo
Exterior: Brick, Other
Flooring: Vinyl
Foundation: Block
Interior: Master On Main Level
Kitchen: Country Kitchen, Solid Surface Counters
Parking Notes: Off Street, Parking Pad
Security Features: Smoke Detector(s)
Sewer: Public Sewer
Topography: Level
Utilities: Electricity Available, High Speed Internet
Vegetation: Partially Wooded
Water: Public
Local Schools
High School: New Manchester
Middle School: Chestnut Log
Elementary School: Factory Shoals
Listed By / Shown By
Listed By
Agency Name: Georgia Life Realty
Agency Phone: 770-456-2600
Shown By
Agent Name: Melissa Parrott
Agent Phone: (404) 245-9365
Agency Title: Josey Young & Brady Realty, LLC

Estimate Your Payment
Estimated Payment
$ 1,082.70 per month $638.74 Principal & Interest $360.25 Property Tax $83.71 Homeowner's InsuranceChange Payment Information

Privacy Policy / DMCA Notice / ADA Accessibility


This site is hosted, designed and copyright
© 1994 - 2026 by
Delta Media Group, Inc. -- Patent Pending --
3165 Beaver Drive | MLS# 10808738
This single family home located at 3165 Beaver Drive, Douglasville, GA 30135 is currently listed for sale with an asking price of $287,000. This property was built in 1975 and has 3 bedrooms and 2 full baths with 1530 sq. ft. Beaver Drive is located in the Beaver Estates subdivision. Search Beaver Estates real estate on mkirk.jybrealty.com today.