MelissaParrott

BEDS3
BATHS2 full 1 partial
MLS#10688347
STATUSActive
PROPERTY TYPEResidential - Townhouse
SUBDIVISIONThe Terrace at Stonecrest
Property Description
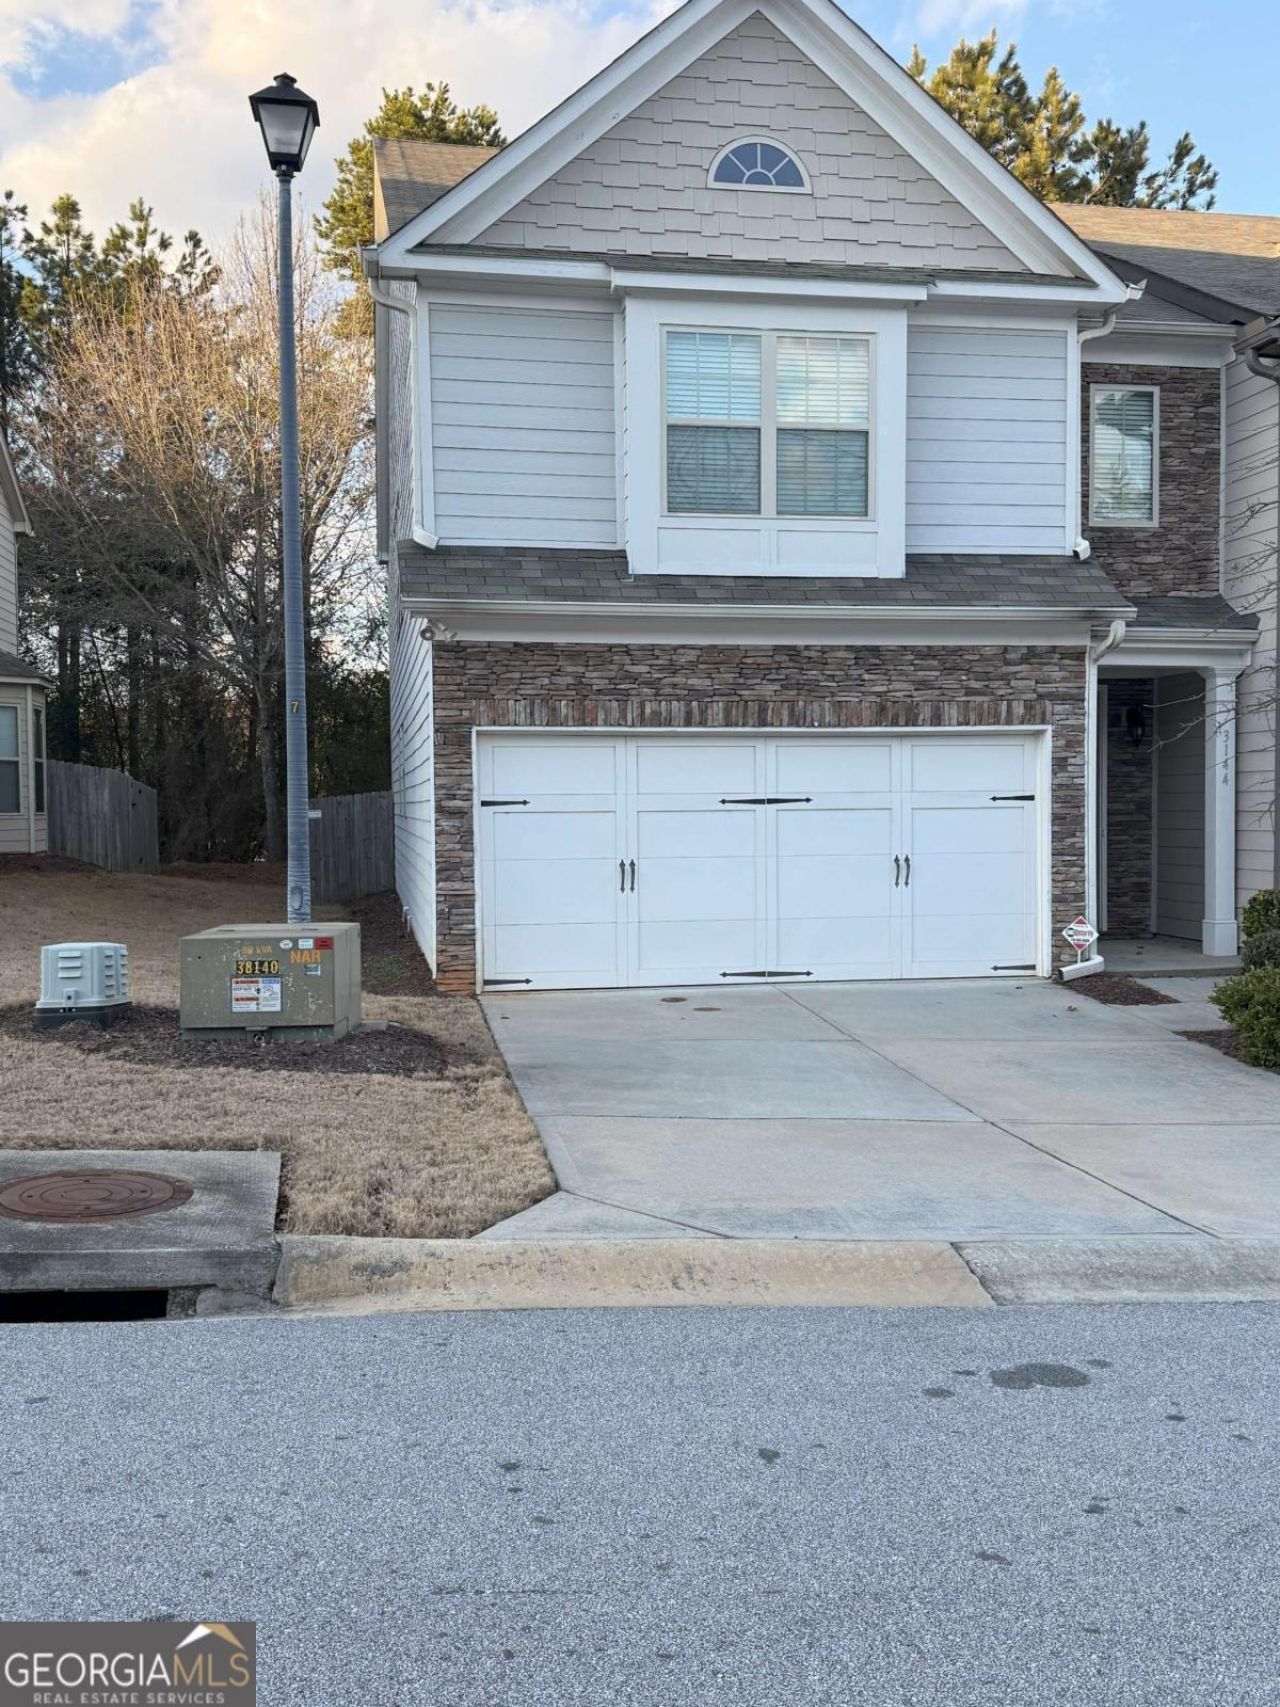
Beautiful end unit townhome is nestled in the quiet amenity rich HOA community of The Terraces at Stonecrest. The property is move in ready, in pristine conditions and shows well with minimal usage by Owner. Once you enter the foyer the open floor plan will captivate you. You will love the fireplace in the family room with built-in bookcases, the dining area, kitchen with an island, stainless steel appliances and walk-in pantry. Stair leads to the second floor with an open loft area perfect for family time, two additional bedrooms, and the laundry room. The Main suite will be your retreat after a hard day at work. The main bath has double vanities, separate shower and tub and a walk-in closet. On the lower level the storm door leads to your privately fenced backyard where a French drain was installed to prevent any water run-off issues. Owner installed a sealed Gutter system. Community amenities include a clubhouse, pool and tennis court. HOA covers exterior building and landscape maintenance and pest control. Schedule a tour today to view this beautiful townhome.
Property Features
Property Type: Residential - Townhouse
Basement: None
Cooling: Ceiling Fan(s), Central Air
Fireplaces: 1
Garage: 1
Heating: Central
Home Style: Brick Front
Lot Size: 0.04 Acres
Roof Type: Composition
Stories: 2.0
Taxes: $5,674
Year Built: 2016
Feature Descriptions
Additional Rooms: Den, Family Room, Foyer, Laundry
Amenities: Clubhouse, Pool, Street Lights, Tennis Court(s)
Appliances: Dishwasher, Microwave, Refrigerator
Days on Site: 158
Exterior: Aluminum Siding, Brick
Fencing: Back Yard
Fireplace Type: Family Room
Flooring: Carpet, Hardwood
Foundation: Slab
Interior: Beamed Ceilings, Walk-In Closet(s)
Kitchen: Breakfast Area, Breakfast Bar, Kitchen Island, Solid Surface Counters, Walk-in Pantry
Parking Notes: Garage, Kitchen Level, Garage Door Opener
Pool Features: In Ground
Security Features: Smoke Detector(s)
Sewer: Public Sewer
Swimming Pool: Yes
Topography: Private
Utilities: Electricity Available, Natural Gas Available, Sewer Available, Water Available
Water: Public
Water: No Dock Or Boathouse
Window Features: Double Pane Windows
Local Schools
High School: Lithonia
Middle School: Lithonia
Elementary School: Murphy Candler
Listed By / Shown By
Listed By
Agency Name: First United Realty, Inc.
Agency Phone: 770-650-2825
Shown By
Agent Name: Melissa Parrott
Agent Phone: (404) 245-9365
Agency Title: Josey Young & Brady Realty, LLC

Estimate Your Payment
Estimated Payment
$ 1,258.21 per month $694.38 Principal & Interest $472.83 Property Tax $91.00 Homeowner's InsuranceChange Payment Information

Privacy Policy / DMCA Notice / ADA Accessibility


This site is hosted, designed and copyright
© 1994 - 2026 by
Delta Media Group, Inc. -- Patent Pending --
3144 Spicy Cedar Lane | MLS# 10688347
This townhouse located at 3144 Spicy Cedar Lane, Lithonia, GA 30038 is currently listed for sale with an asking price of $312,000. This property was built in 2016 and has 3 bedrooms and 2 full and 1 partial baths. Spicy Cedar Lane is located in the The Terrace at Stonecrest subdivision. Search The Terrace At Stonecrest real estate on mkirk.jybrealty.com today.