MelissaParrott

BEDS5
BATHS3 full
MLS#10787695
STATUSPrice Change
PROPERTY TYPEResidential - Single Family
SUBDIVISIONTimberlake Cove
Property Description
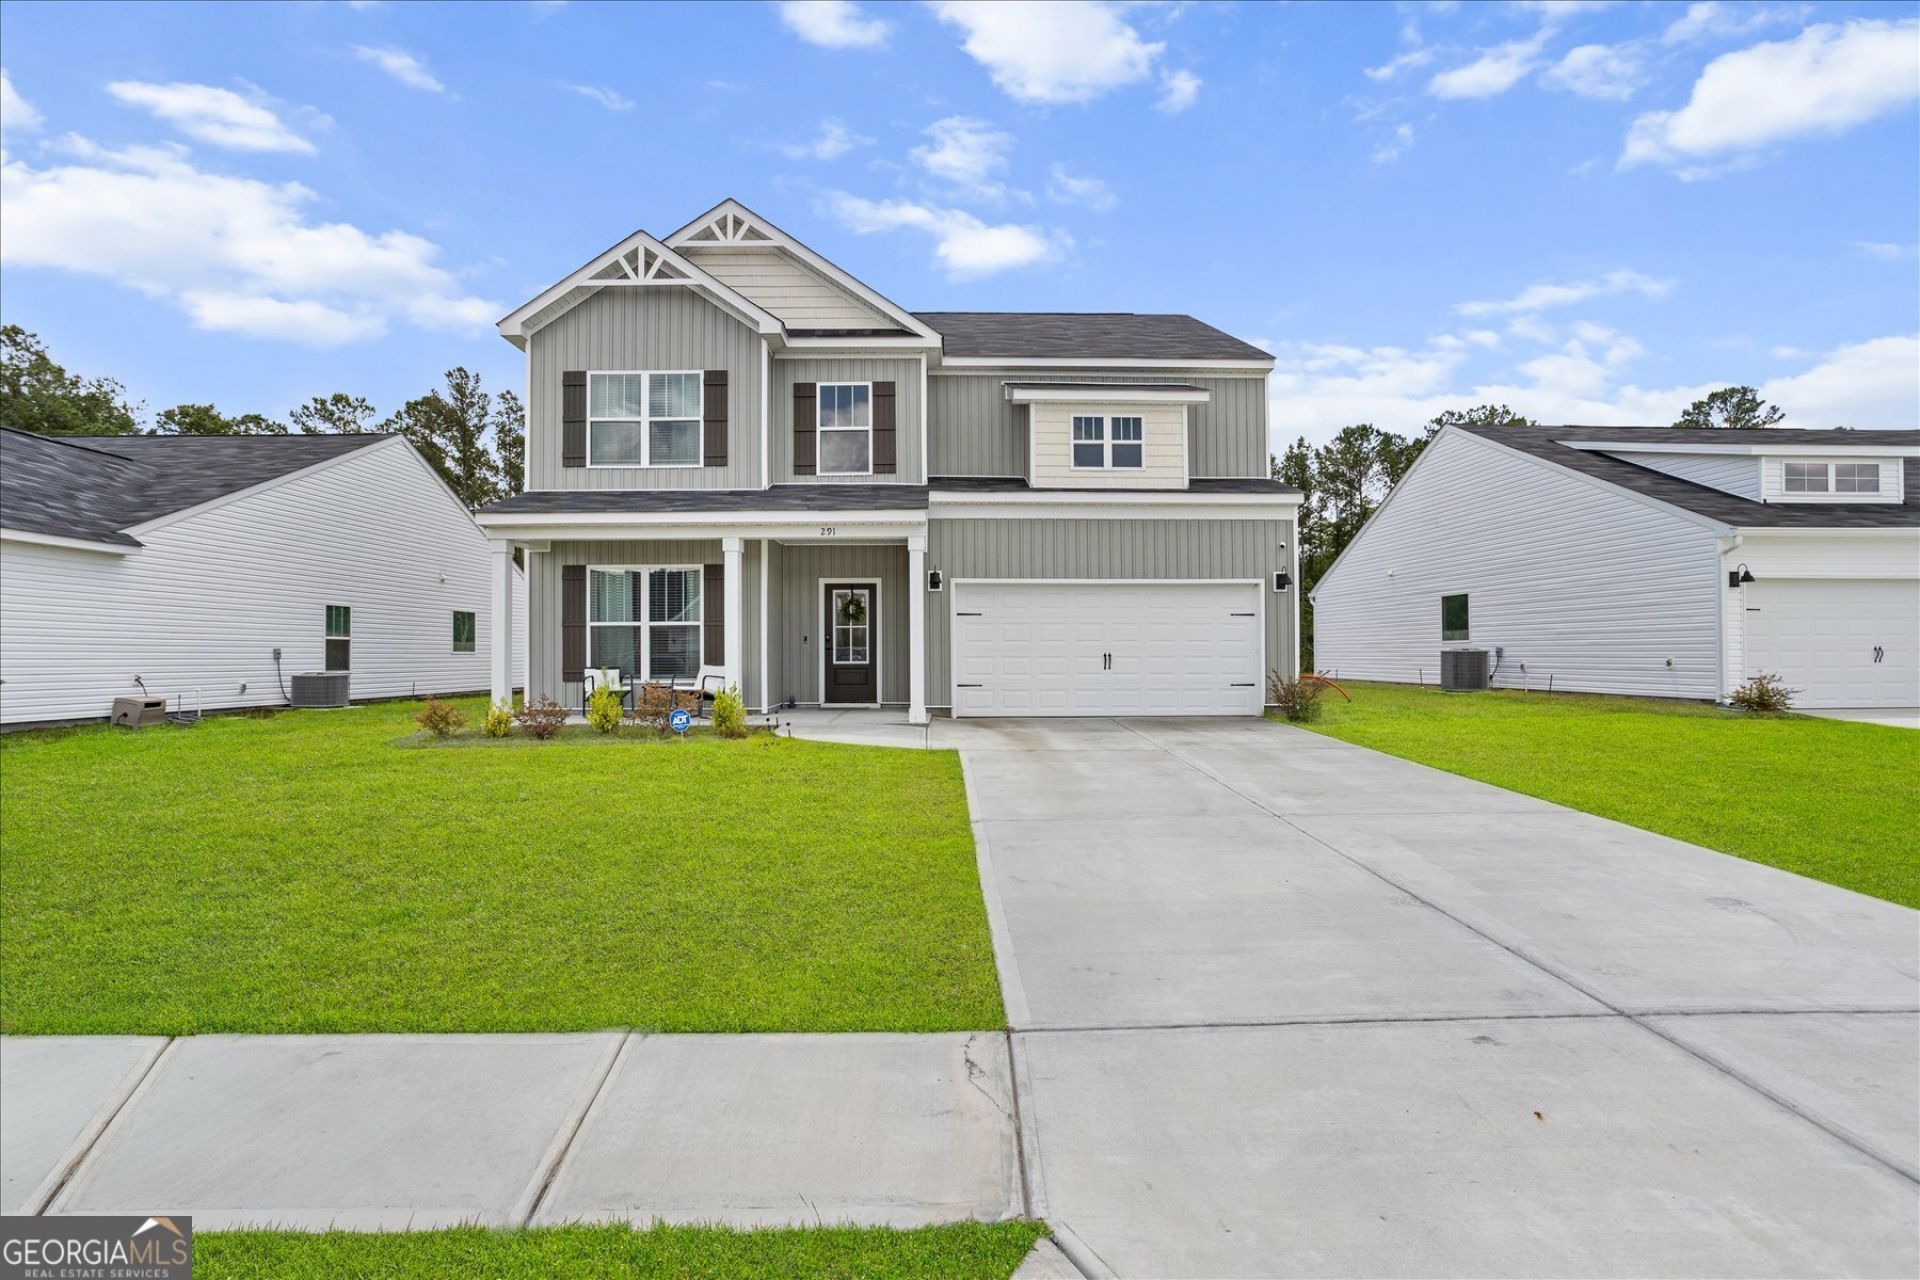
Easy to show motivated seller. Come see this 5 bedrooms, 3 full bathrooms, and over 2,500 square feet, this move-in ready home gives you the flexibility. Whether you're working from home, hosting guests, or simply looking for room to grow. The open-concept layout keeps everyone connected, while the beautifully designed kitchen overlooks the main living space, making everyday life and entertaining effortless. A first-floor bedroom and full bathroom offer the perfect setup for guests, family, or a private home office. Upstairs, you'll find a spacious owner's suite with a large walk-in closet, three additional bedrooms, and a versatile loft that's ready for a playroom, media room, or second living area. Located in Timberlake Cove, you'll enjoy the benefits of newer construction without waiting months for completion. Conveniently located near Savannah, Pooler, the Hyundai Meta Plant, Fort Stewart, shopping, dining, and major commuting routes, this home offers both comfort and convenience. At this price, opportunities like this don't last long. Schedule your private showing today before someone else calls it home.
Property Features
Property Type: Residential - Single Family
Basement: None
Cooling: Central Air
Garage: 2
Heating: Central
Home Style: Traditional
Lot Size: 0.17 Acres
Roof Type: Composition
Stories: 2.0
Taxes: $658
Year Built: 2025
Feature Descriptions
Additional Rooms: Office
Appliances: Convection Oven, Dishwasher, Disposal, Ice Maker, Microwave, Refrigerator
Days on Site: 34
Dining Room: Dining Rm/Living Rm Combo
Exterior: Vinyl Siding
Flooring: Carpet, Vinyl
Interior: High Ceilings
Parking Notes: Garage
Sewer: Public Sewer
Utilities: Electricity Available
Water: Public
Local Schools
High School: South Effingham
Middle School: Effingham
Elementary School: Sand Hill
Listed By / Shown By
Listed By
Agency Name: Real Broker, LLC
Agency Phone: 855-450-0442
Shown By
Agent Name: Melissa Parrott
Agent Phone: (404) 245-9365
Agency Title: Josey Young & Brady Realty, LLC

Estimate Your Payment
Estimated Payment
$ 983.69 per month $821.23 Principal & Interest $54.83 Property Tax $107.63 Homeowner's InsuranceChange Payment Information

Privacy Policy / DMCA Notice / ADA Accessibility


This site is hosted, designed and copyright
© 1994 - 2026 by
Delta Media Group, Inc. -- Patent Pending --
291 Timberlake Drive | MLS# 10787695
This single family home located at 291 Timberlake Drive, Guyton, GA 31312 is currently listed for sale with an asking price of $369,000. This property was built in 2025 and has 5 bedrooms and 3 full baths. Timberlake Drive is located in the Timberlake Cove subdivision. Search Timberlake Cove real estate on mkirk.jybrealty.com today.