MelissaParrott

BEDS4
BATHS3 full
SQUARE FEET2,508
MLS#10770662
STATUSActive
PROPERTY TYPEResidential - Single Family
SUBDIVISIONMorgan Station
Property Description
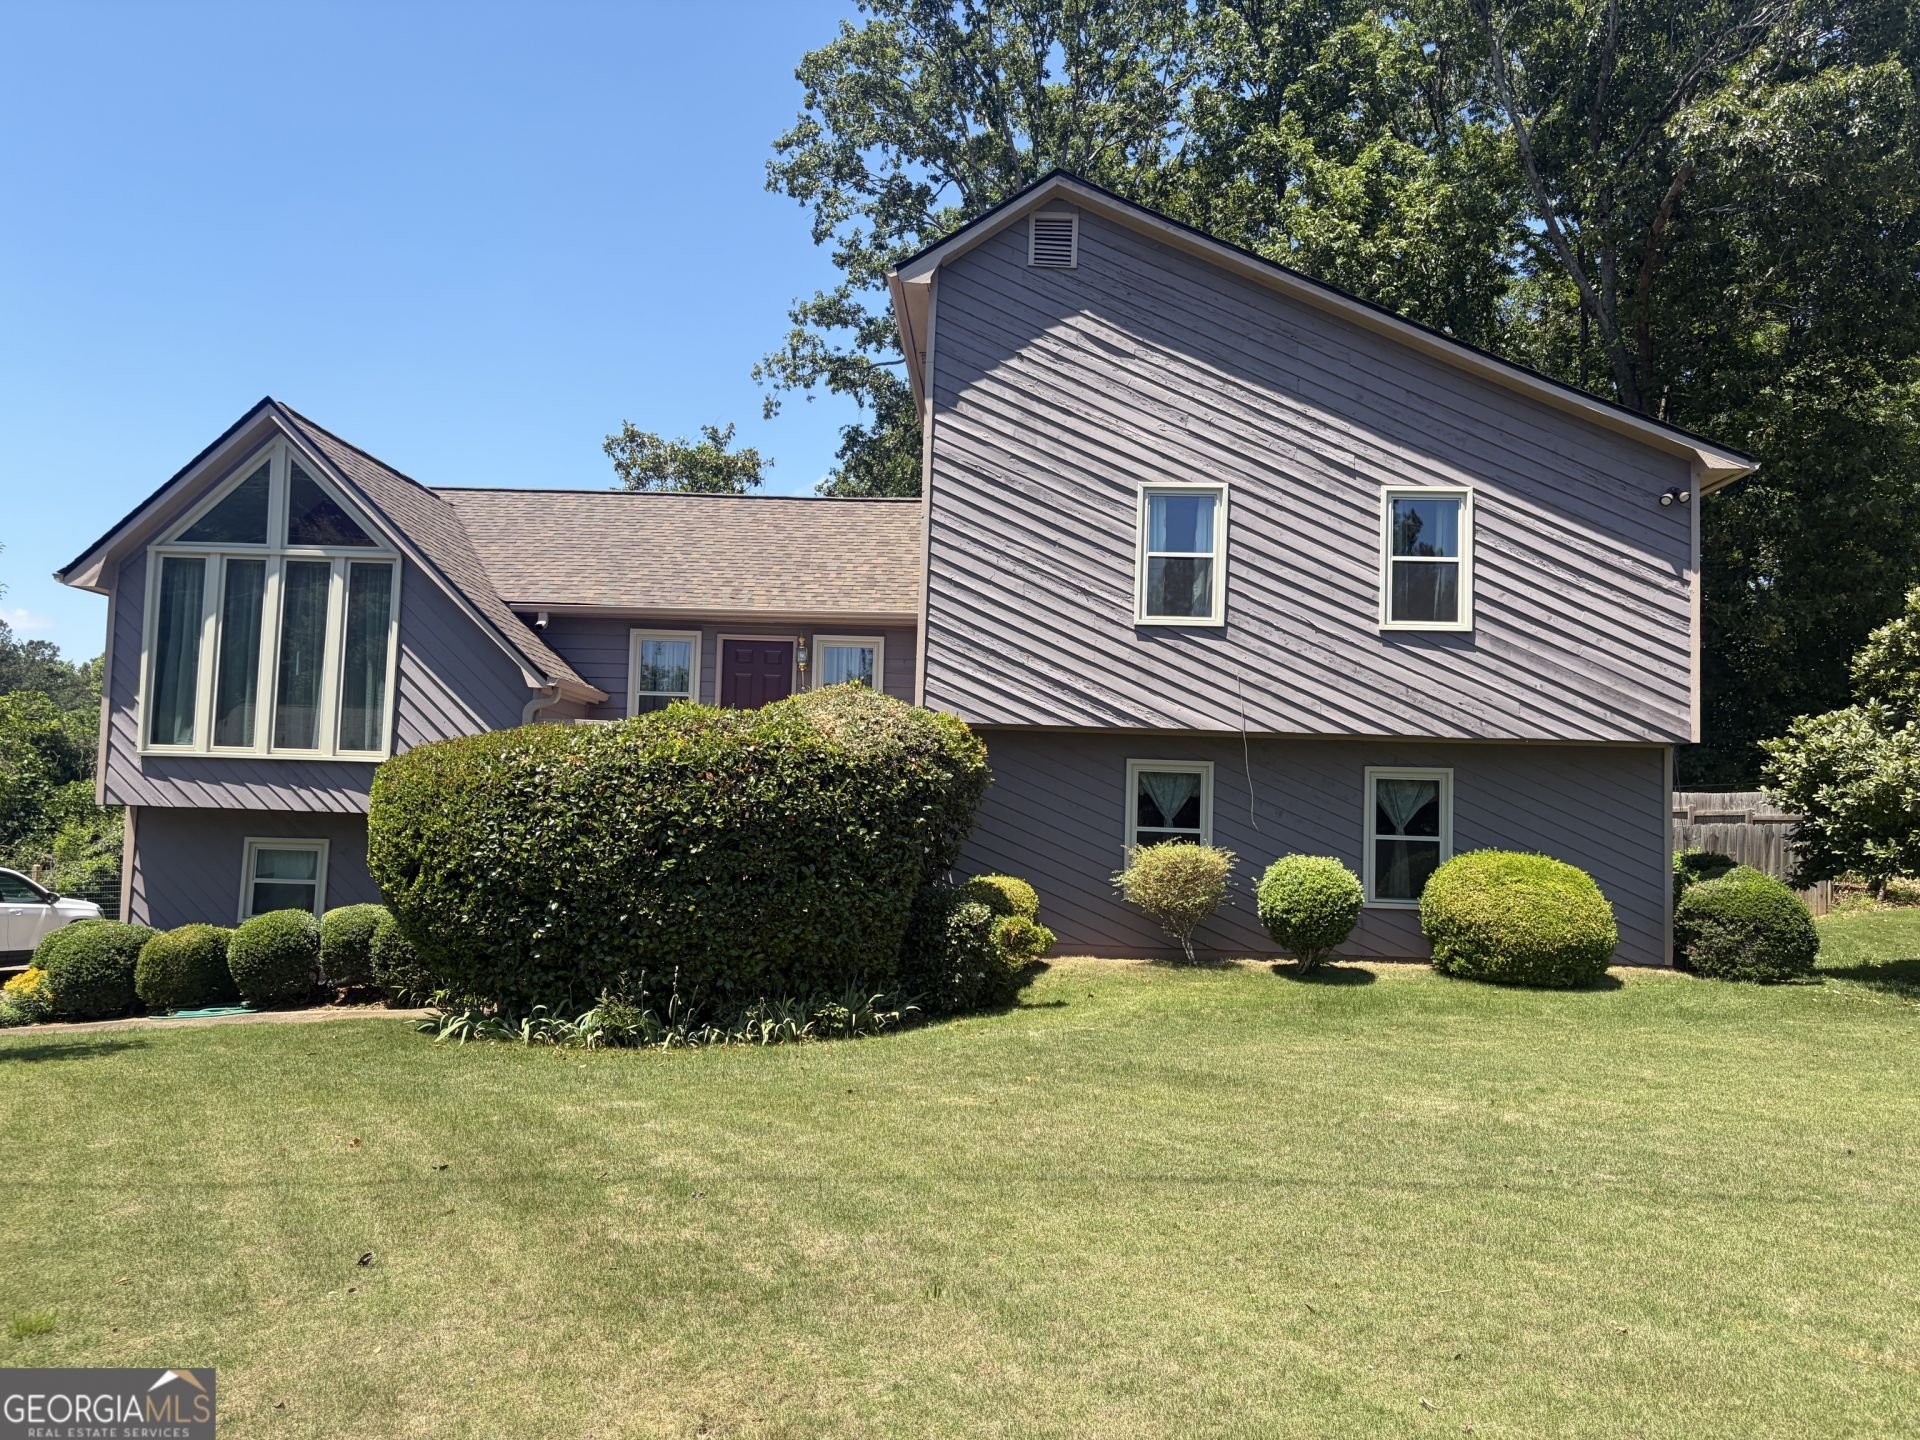
Welcome to 2315 Saint James Ct - a beautifully located home in the heart of Marietta offering the perfect blend of comfort, convenience, and lifestyle. Nestled in an established community, this property provides easy access to some of Cobb County's best dining, shopping, parks, and entertainment. Just minutes away, you'll enjoy weekends exploring Marietta Square with its local boutiques, farmers markets, restaurants, and year-round community events. Outdoor lovers will appreciate nearby Kennesaw Mountain National Battlefield Park and East Cobb Park offering scenic trails, playgrounds, and recreation opportunities. Shopping and dining are abundant with destinations like Town & Country Shopping Center and The Avenue West Cobb just a short drive away. Conveniently located near major highways, top-rated schools, and all that Marietta has to offer, this home combines suburban charm with unbeatable accessibility.
Property Features
Property Type: Residential - Single Family
Basement: Yes
Basement: Bath Finished, Daylight, Exterior Entry, Finished
Cooling: Central Air
Fireplaces: 1
Heating: Natural Gas
Lot Size: 0.54 Acres
Roof Type: Tile
Stories: 3.0
Taxes: $1,253
Year Built: 1985
Feature Descriptions
Additional Rooms: Bonus Room, Family Room
Appliances: Dishwasher, Gas Water Heater, Range, Refrigerator
Days on Site: 59
Flooring: Carpet, Hardwood
Interior: High Ceilings, In-Law Floorplan, Roommate Plan, Split Bedroom Plan, Vaulted Ceiling(s)
Parking Notes: Garage, Attached
Sewer: Public Sewer
Topography: Cul-De-Sac
Utilities: Cable Available, Electricity Available, High Speed Internet, Natural Gas Available
Water: Public
Local Schools
High School: Sprayberry
Middle School: Daniell
Elementary School: Addison
Listed By / Shown By
Listed By
Agency Name: Maximum One Realty Partners
Agency Phone: 678-782-5050
Shown By
Agent Name: Melissa Parrott
Agent Phone: (404) 245-9365
Agency Title: Josey Young & Brady Realty, LLC

Estimate Your Payment
Estimated Payment
$ 1,237.17 per month $1,001.50 Principal & Interest $104.42 Property Tax $131.25 Homeowner's InsuranceChange Payment Information

Privacy Policy / DMCA Notice / ADA Accessibility


This site is hosted, designed and copyright
© 1994 - 2026 by
Delta Media Group, Inc. -- Patent Pending --
2315 Saint James Court | MLS# 10770662
This single family home located at 2315 Saint James Court, Marietta, GA 30066 is currently listed for sale with an asking price of $450,000. This property was built in 1985 and has 4 bedrooms and 3 full baths with 2508 sq. ft. Saint James Court is located in the Morgan Station subdivision. Search Morgan Station real estate on mkirk.jybrealty.com today.