MelissaParrott

BEDS4
BATHS2 full
SQUARE FEET1,865
MLS#10808330
STATUSNew
PROPERTY TYPEResidential - Single Family
Property Description
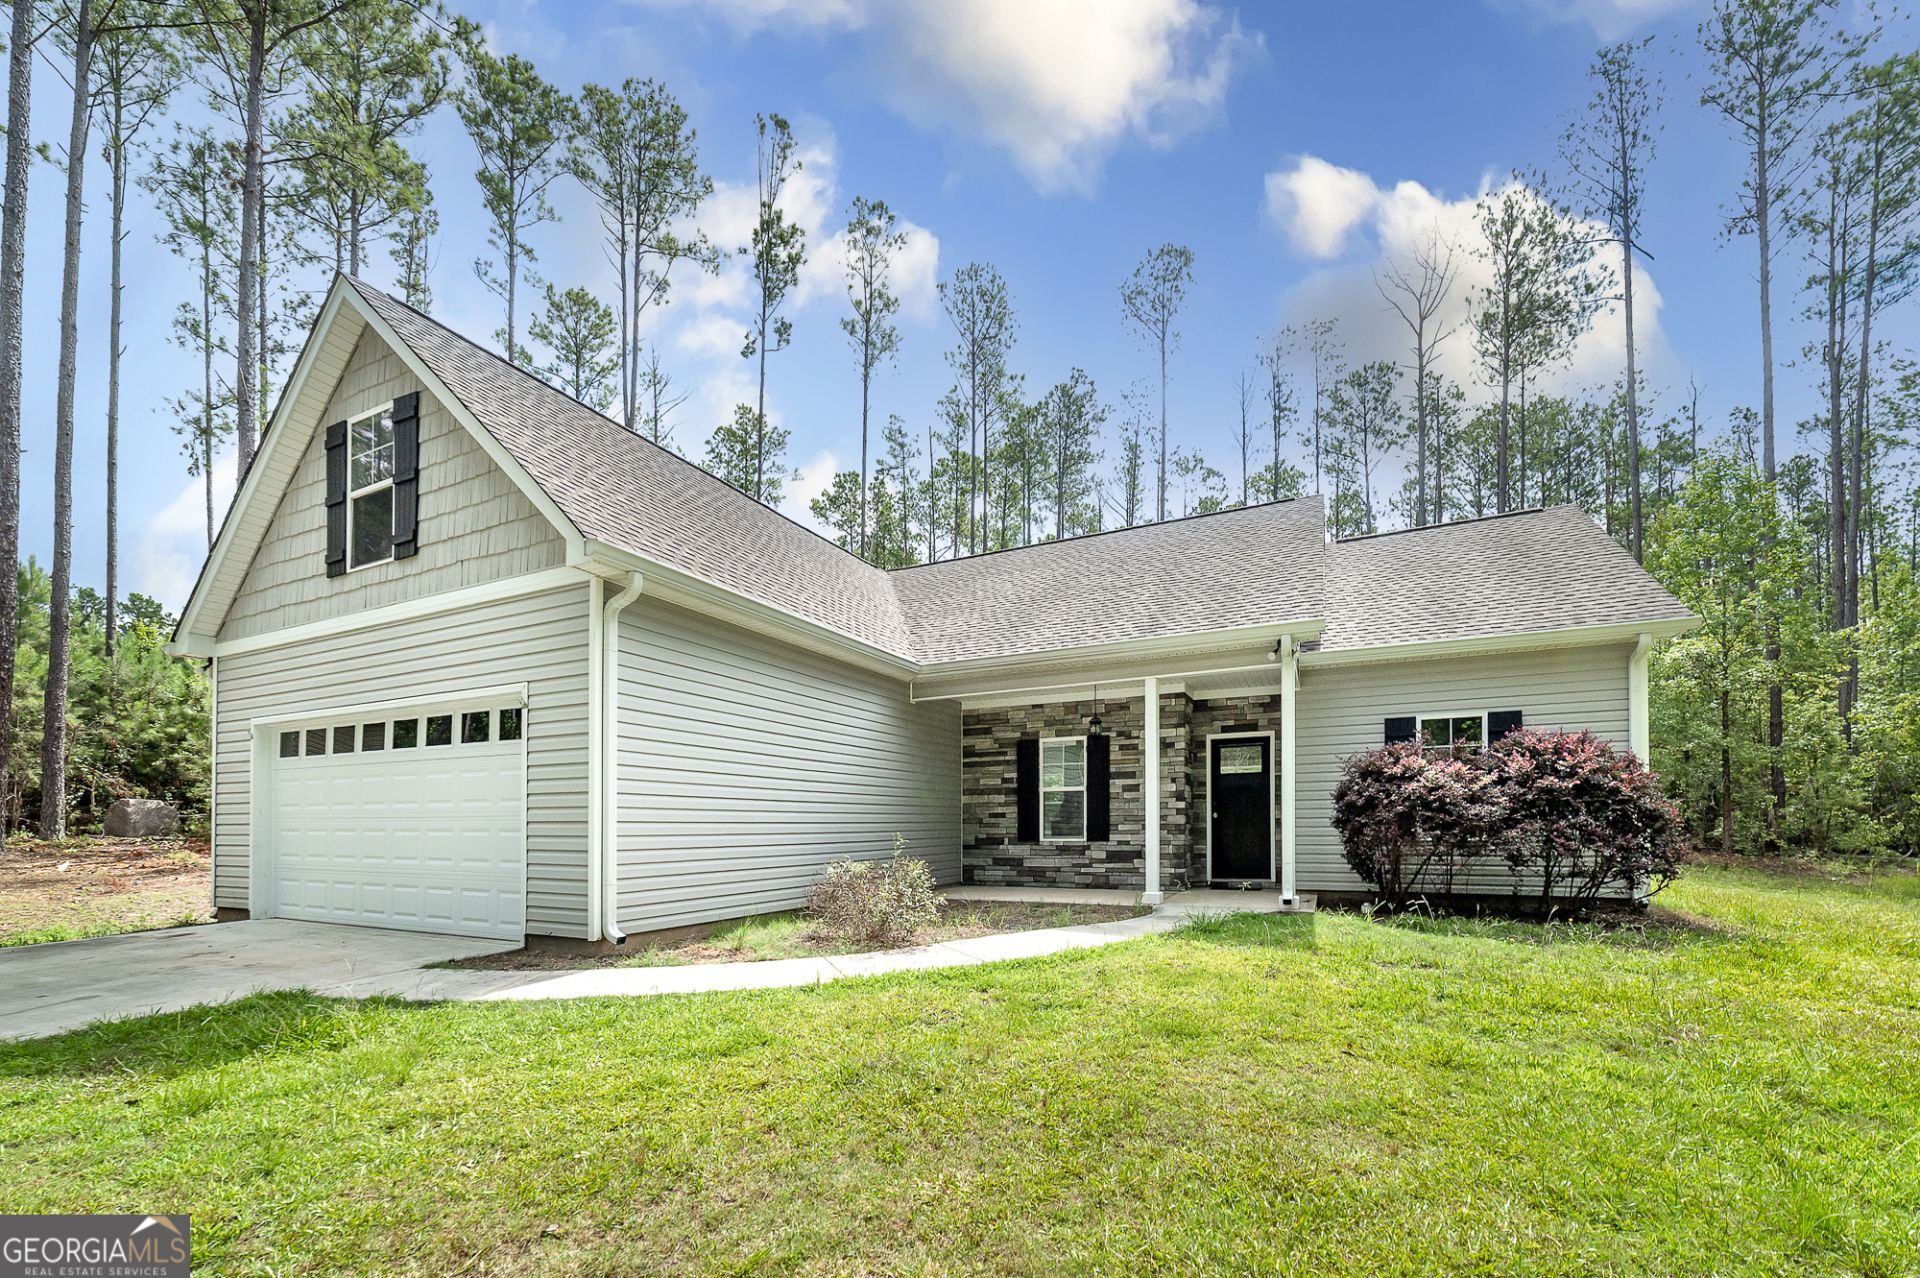
Charming Country Ranch on 2+ Acres in PIKE COUNTY!! As close as it comes to new construction, this freshly remodeled 4-bedroom, 2-bathroom home is situated on 2.16 private acres! ALL NEW FLOORING, PAINT, GARAGE DOOR, AND MORE! Oversized vaulted great room, separate dining nook, and open-concept kitchen with pass-through window...a perfect setting to host or enjoy family time! Primary suite has a HUGE walk-in closet. Two additional bedrooms on the main floor with generous closet space. Bonus 4th bedroom, with closet, upstairs could be utilized as additional living space, a playroom, or an office. Endless possibilities for level yard space, making this the perfect place for kids, grandkids, furry friends, or outdoor projects! Property includes a brand-new storage shed and an additional detached mobile living space with a bathroom! NO HOA, so bring the RV and all your toys! HOMES LIKE THIS DO NOT COME AROUND OFTEN! CALL TODAY and schedule your private showing!
Property Features
Property Type: Residential - Single Family
Basement: None
Cooling: Central Air
Heating: Central
Home Style: Ranch
Lot Size: 2.16 Acres
Roof Type: Composition
Stories: 2.0
Taxes: $0
Year Built: 2018
Feature Descriptions
Additional Rooms: Bonus Room, Laundry
Appliances: Dishwasher, Range, Refrigerator
Days on Site: 1
Exterior: Other, Vinyl Siding
Flooring: Vinyl
Interior: High Ceilings, Master On Main Level, Separate Shower, Soaking Tub
Parking Notes: Attached
Sewer: Septic Tank
Structures: Second Residence, Shed(s)
Topography: Level
Utilities: Cable Available, Electricity Available, High Speed Internet, Phone Available, Underground Utilities, Water Available
Water: Well
Local Schools
High School: Zebulon
Middle School: Pike
Elementary School: Pike
Listed By / Shown By
Listed By
Agency Name: Blue Door Associates, LLC
Agency Phone: 678-539-0600
Shown By
Agent Name: Melissa Parrott
Agent Phone: (404) 245-9365
Agency Title: Josey Young & Brady Realty, LLC

Estimate Your Payment
Estimated Payment
$ 920.80 per month $814.11 Principal & Interest $0.00 Property Tax (data not provided by mls) $106.69 Homeowner's InsuranceChange Payment Information

Privacy Policy / DMCA Notice / ADA Accessibility


This site is hosted, designed and copyright
© 1994 - 2026 by
Delta Media Group, Inc. -- Patent Pending --
219 Hamilton | MLS# 10808330
This single family home located at 219 Hamilton, Concord, GA 30206 is currently listed for sale with an asking price of $365,800. This property was built in 2018 and has 4 bedrooms and 2 full baths with 1865 sq. ft. Search Concord real estate on mkirk.jybrealty.com today.