MelissaParrott

BEDS4
BATHS3 full
SQUARE FEET2,800
MLS#10599755
STATUSActive
PROPERTY TYPEResidential - Single Family
SUBDIVISIONEverton
Property Description
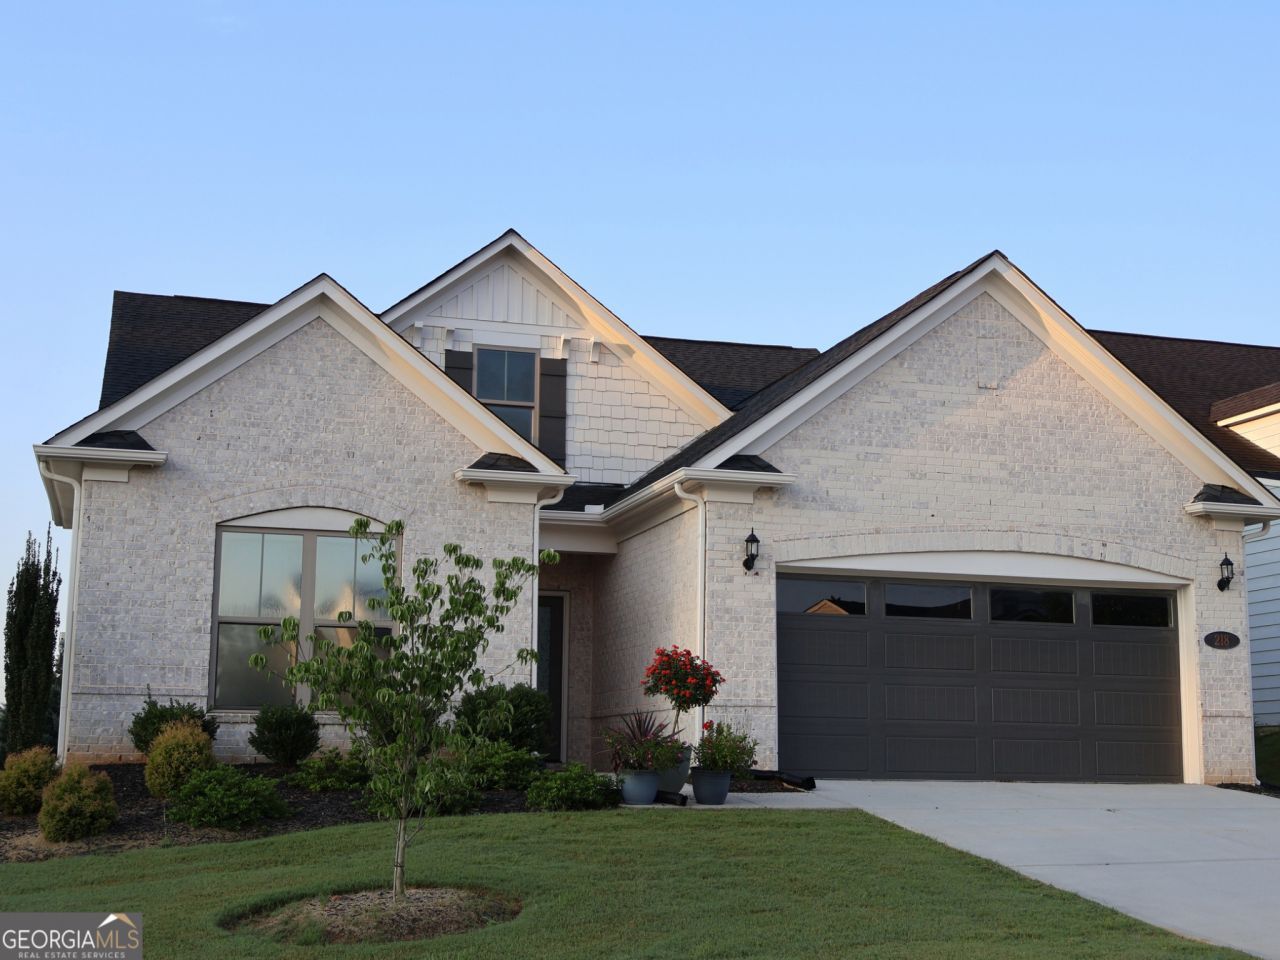
This stunning 4-bedroom, 3-bathroom home offers ~2,800 sq ft of open-concept living with beautiful finishes throughout. The gourmet kitchen flows effortlessly into the main living areas, perfect for entertaining, while the spacious primary suite provides a true escape at the end of the day. Step outside and plug into Peachtree City's iconic golf cart lifestyle - 100+ miles of paths connect you to shops, dining, and The Avenue. Community amenities include a pool, playground, and a future resort-style complex with pickleball, tennis, and bocce. Zoned for top-rated Kedron, Flat Rock, and Sandy Creek schools, and just minutes from Trilith Studios and Hartsfield-Jackson Airport. Everton Villages is one of Peachtree City's most desirable addresses - and this home is ready for you.
Property Features
Property Type: Residential - Single Family
Basement: None
Cooling: Ceiling Fan(s), Central Air
Heating: Central
Home Style: Brick 4 Side
Lot Size: 0.16 Acres
Roof Type: Tile
Stories: 2.0
Taxes: $6,850
Year Built: 2019
Feature Descriptions
Additional Rooms: Sun Room
Amenities: Park, Pool, Tennis Court(s)
Appliances: Dishwasher, Disposal, Microwave, Stainless Steel Appliance(s)
Days on Site: 313
Exterior: Brick
Flooring: Laminate
Interior: Double Vanity, Master On Main Level, Soaking Tub, Tile Bath, Walk-In Closet(s)
Parking Notes: Garage, Garage Door Opener
Sewer: Public Sewer
Swimming Pool: Yes
Topography: None
Utilities: Cable Available, Electricity Available, High Speed Internet, Natural Gas Available, Phone Available, Sewer Connected, Water Available
Water: Public
Local Schools
High School: Sandy Creek
Middle School: Flat Rock
Elementary School: Kedron
Listed By / Shown By
Listed By
Agency Name: Chase Realty Group, LLC
Agency Phone: 770-968-1900
Shown By
Agent Name: Melissa Parrott
Agent Phone: (404) 245-9365
Agency Title: Josey Young & Brady Realty, LLC

Estimate Your Payment
Estimated Payment
$ 2,081.17 per month $1,335.34 Principal & Interest $570.83 Property Tax $175.00 Homeowner's InsuranceChange Payment Information

Privacy Policy / DMCA Notice / ADA Accessibility


This site is hosted, designed and copyright
© 1994 - 2026 by
Delta Media Group, Inc. -- Patent Pending --
218 Florence Road | MLS# 10599755
This single family home located at 218 Florence Road, Peachtree City, GA 30269 is currently listed for sale with an asking price of $599,999. This property was built in 2019 and has 4 bedrooms and 3 full baths with 2800 sq. ft. Florence Road is located in the Everton subdivision. Search Everton real estate on mkirk.jybrealty.com today.