MelissaParrott

BEDS4
BATHS3 full 1 partial
SQUARE FEET3,776
MLS#10808386
STATUSNew
PROPERTY TYPEResidential - Single Family
SUBDIVISIONWeatherby Plantation
Property Description
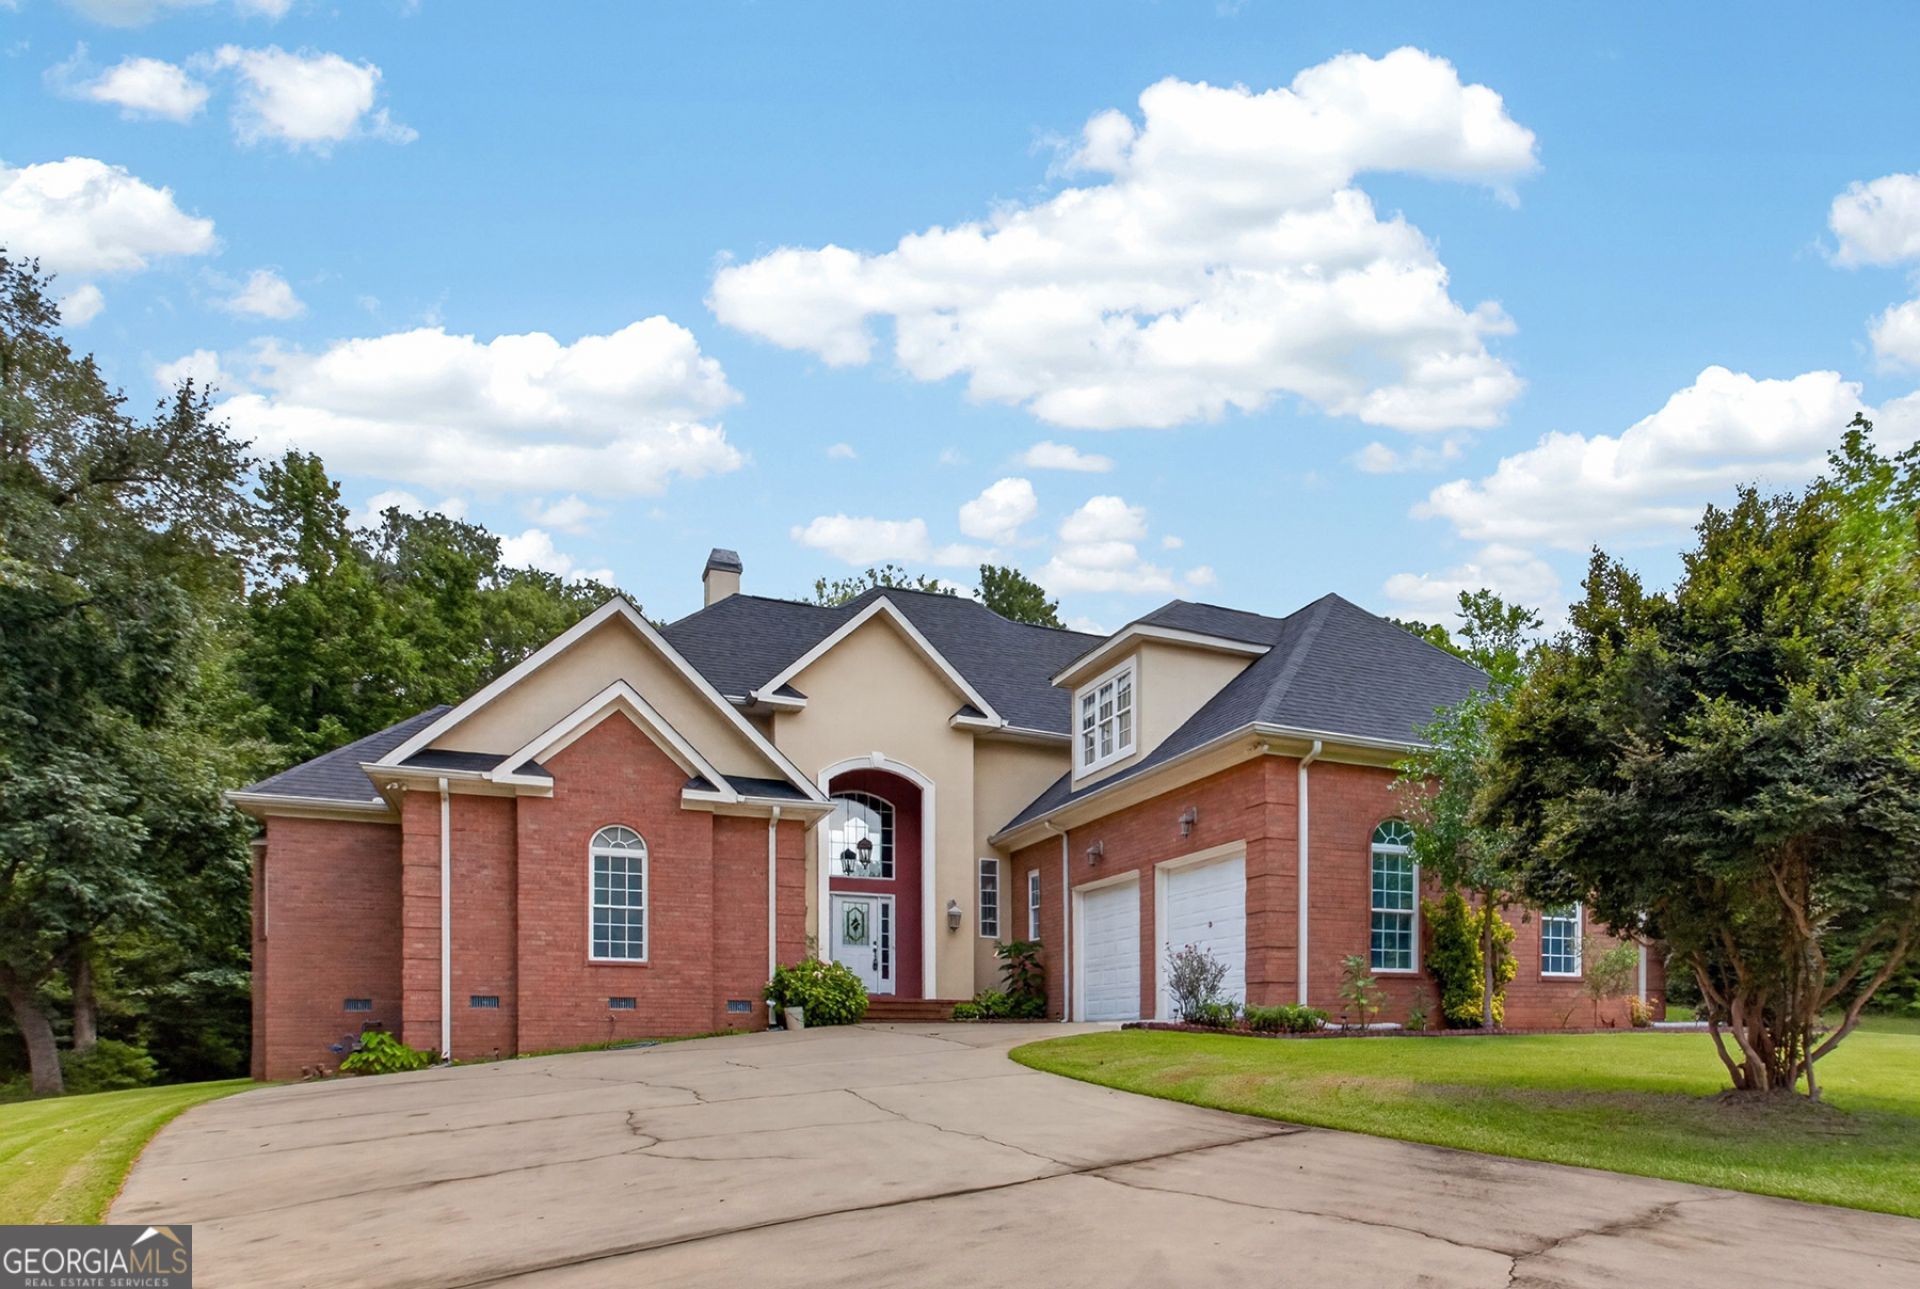
Welcome to a rare find in Weatherby Plantation--an elegant brick home set on just over an acre of beautifully landscaped grounds. Step inside to a bright, inviting foyer with tile flooring that leads into warm hardwoods across the main living spaces. The family room, centered around a gas-log fireplace, opens seamlessly to a generous back deck perfect for morning coffee or evening gatherings. The gourmet kitchen offers space to cook, gather, and unwind, complete with a large keeping room and windows that fill the home with natural light. The main-level laundry room is conveniently located off the kitchen and includes the washer and dryer. Retreat to the main-level owner's suite, where you'll find a walk-in closet, garden tub, glass-enclosed shower, double vanity, plantation shutters, and direct access to the deck. A second bedroom on the main level features brand-new carpet, a walk-in closet, and its own private bath. Upstairs, two additional bedrooms--also with new carpet--share a Jack-and-Jill bath, and a spacious bonus room offers endless possibilities. Outside, the large deck overlooks a private, peaceful yard. Immaculate and move-in ready, this home blends comfort, style, and thoughtful design.
Property Features
Property Type: Residential - Single Family
Basement: Crawl Space
Cooling: Central Air, Heat Pump
Fireplaces: 1
Garage: 2 car attached
Heating: Central, Heat Pump
Home Style: Brick 4 Side, Traditional
Lot Size: 1.05 Acres
Roof Type: Composition
Stories: 2.0
Taxes: $3,453
Year Built: 2003
Feature Descriptions
Additional Rooms: Bonus Room, Family Room, Foyer, Keeping Room, Laundry
Appliances: Cooktop, Dishwasher, Dryer, Gas Water Heater, Indoor Grill, Microwave, Oven, Refrigerator, Stainless Steel Appliance(s), Washer
Dining Room: Separate Room
Exterior: Brick
Fireplace Type: Family Room, Gas Log
Flooring: Carpet, Hardwood, Tile
Foundation: Block
Interior: Bookcases, Double Vanity, High Ceilings, Master On Main Level, Separate Shower, Entrance Foyer, Walk-In Closet(s)
Parking Notes: Garage, Attached, Kitchen Level, Garage Door Opener
Sewer: Public Sewer
Topography: Level
Utilities: Sewer Connected, Underground Utilities
Water: Public
Local Schools
High School: Howard
Middle School: Robert E Howard
Elementary School: Carter
Listed By / Shown By
Listed By
Agency Name: RE/MAX Cutting Edge Realty
Agency Phone: 478-471-7099
Shown By
Agent Name: Melissa Parrott
Agent Phone: (404) 245-9365
Agency Title: Josey Young & Brady Realty, LLC

Estimate Your Payment
Estimated Payment
$ 1,594.19 per month $1,155.07 Principal & Interest $287.75 Property Tax $151.38 Homeowner's InsuranceChange Payment Information

Privacy Policy / DMCA Notice / ADA Accessibility


This site is hosted, designed and copyright
© 1994 - 2026 by
Delta Media Group, Inc. -- Patent Pending --
212 Creek Chase | MLS# 10808386
This single family home located at 212 Creek Chase, Macon, GA 31210 is currently listed for sale with an asking price of $519,000. This property was built in 2003 and has 4 bedrooms and 3 full and 1 partial baths with 3776 sq. ft. Creek Chase is located in the Weatherby Plantation subdivision. Search Weatherby Plantation real estate on mkirk.jybrealty.com today.