MelissaParrott

BEDS3
BATHS3 full
SQUARE FEET4,548
MLS#10807646
STATUSNew
PROPERTY TYPEResidential - Single Family
SUBDIVISIONCobblestone Estates
Property Description
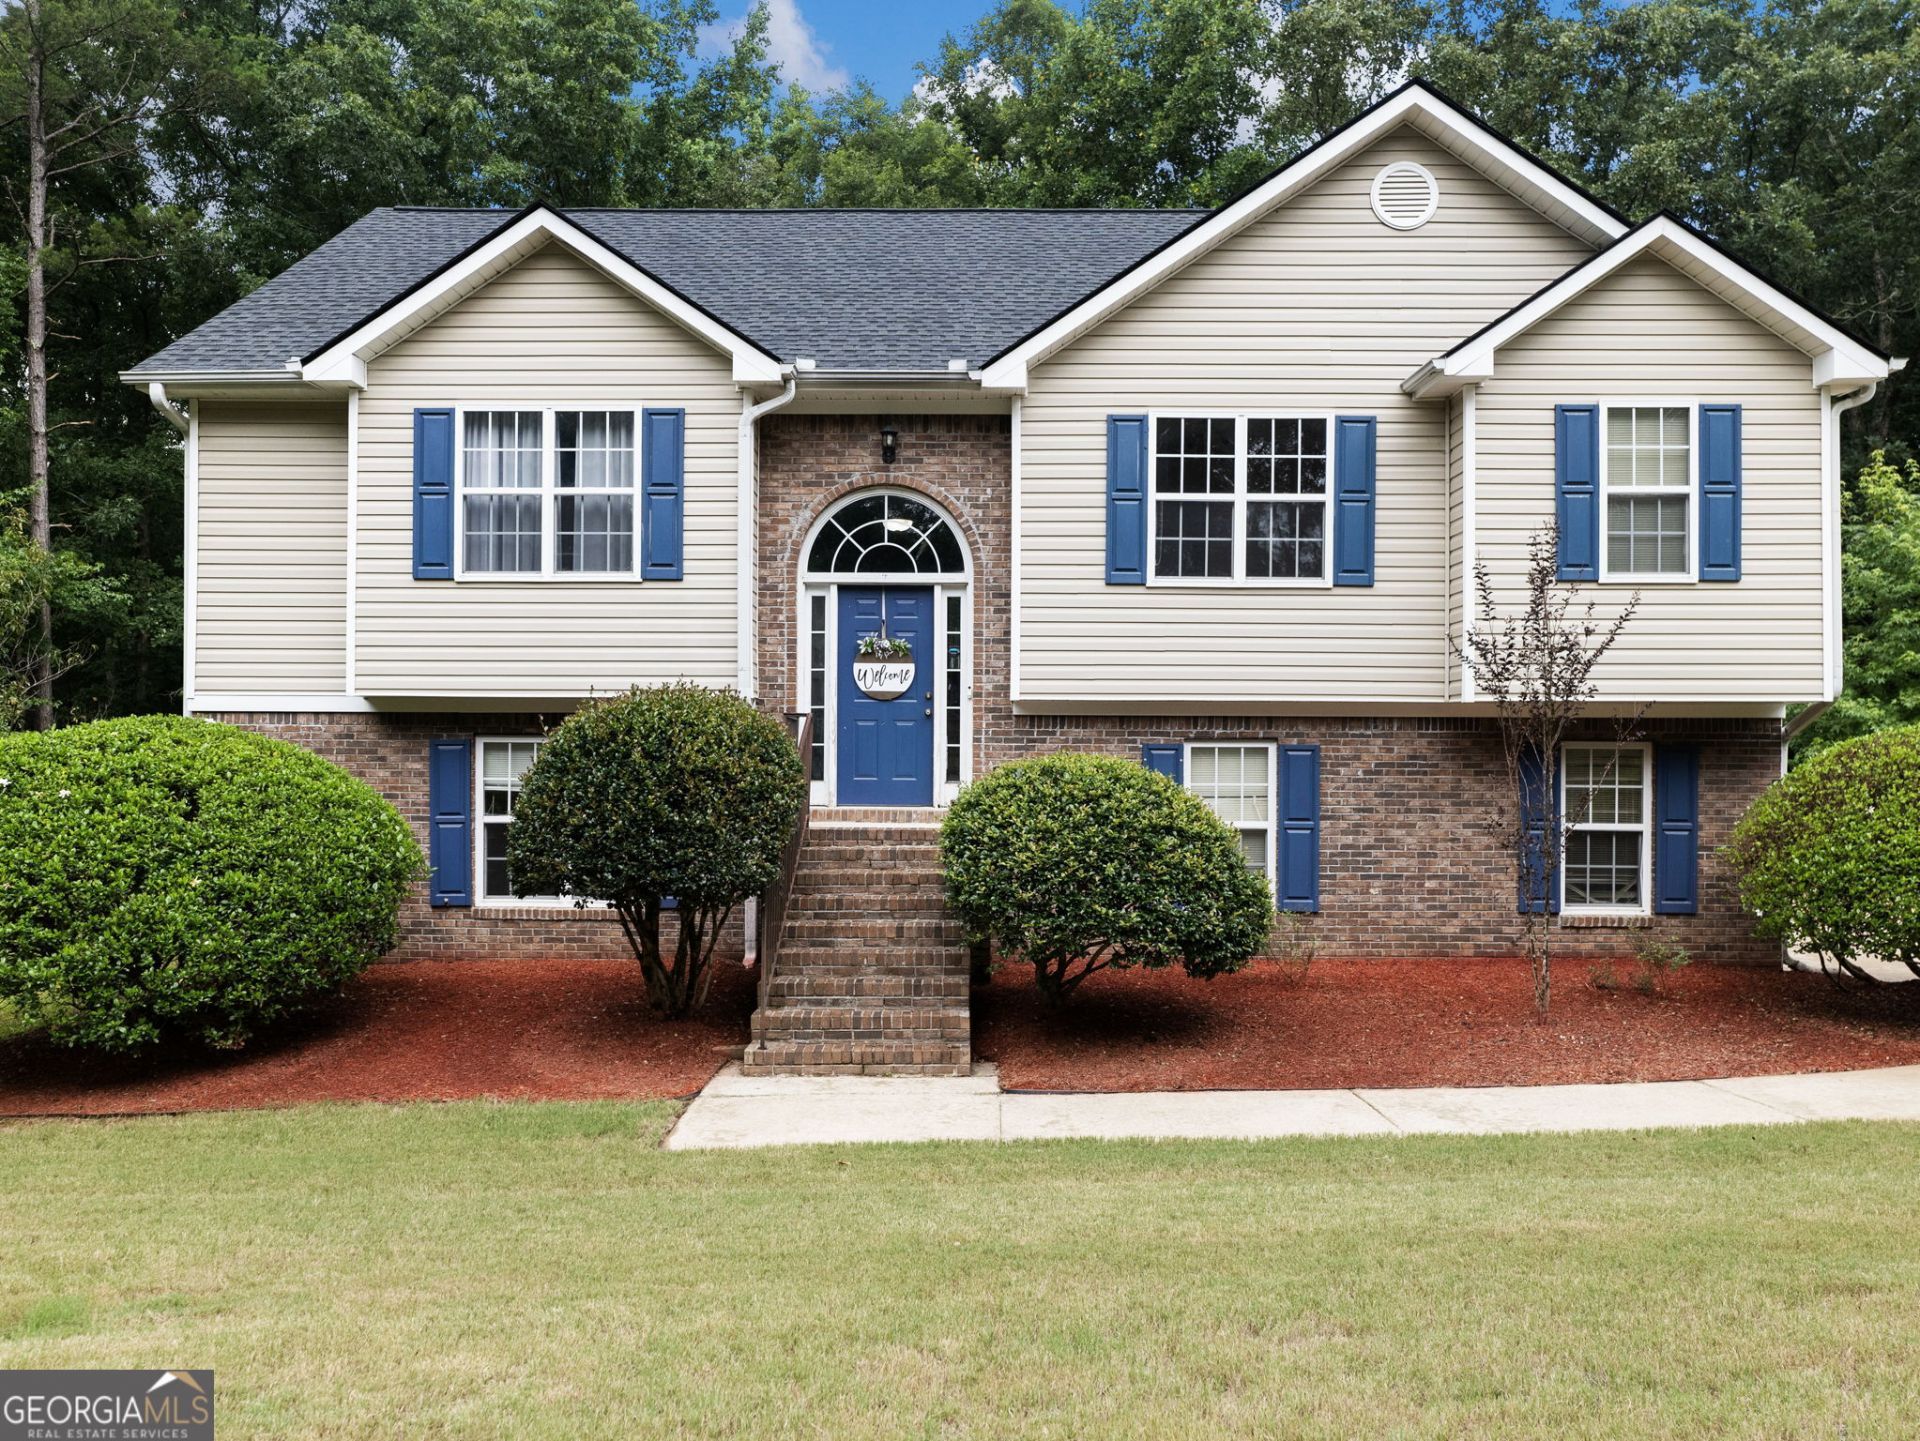
Opportunity knocks in established Cobblestone Estates! This spacious split-foyer offers 3 bedrooms, 3 full baths, and 2,274 square feet with great bones and room to make it your own. The finished basement is the standout: a full bath plus generous flex space, including a room that easily converts to a 4th bedroom (just add a closet) and two additional spaces perfect for home offices, a gym, or hobby rooms - one with its own window and exterior access. Ideal for an in-law suite, guests, working from home, or added income potential. Located in McDonough's Ola school district (Ola Elementary, Ola Middle, Ola High). USDA eligible ! Priced for a savvy buyer to build instant equity with cosmetic updates, in a neighborhood where updated homes have sold well above this price. Bring your vision and make it yours!
Property Features
Property Type: Residential - Single Family
Basement: Bath Finished, Exterior Entry, Finished, Full, Interior Entry
Basement: Yes
Cooling: Central Air
Fireplaces: 1
Heating: Heat Pump
Home Style: Brick Front, Brick/Frame, Craftsman
Lot Size: 1.11 Acres
Roof Type: Composition
Stories: 2.0
Taxes: $4,805
Year Built: 2002
Feature Descriptions
Additional Rooms: Bonus Room, Family Room, Media Room, Office, Other
Appliances: Dishwasher, Dryer, Electric Water Heater, Range, Refrigerator
Exterior: Brick, Vinyl Siding
Flooring: Carpet, Hardwood, Laminate
Interior: In-Law Floorplan, Split Foyer, Walk-In Closet(s)
Parking Notes: Garage
Sewer: Septic Tank
Topography: Level, Open Lot, Private
Utilities: Electricity Available, High Speed Internet, Phone Available, Water Available
Water: Public
Local Schools
High School: Ola
Middle School: Ola
Elementary School: Ola
Listed By / Shown By
Listed By
Agency Name: Pratt & Associates Realty
Agency Phone: 678-414-7399
Shown By
Agent Name: Melissa Parrott
Agent Phone: (404) 245-9365
Agency Title: Josey Young & Brady Realty, LLC

Estimate Your Payment
Estimated Payment
$ 1,173.21 per month $683.25 Principal & Interest $400.42 Property Tax $89.54 Homeowner's InsuranceChange Payment Information

Privacy Policy / DMCA Notice / ADA Accessibility


This site is hosted, designed and copyright
© 1994 - 2026 by
Delta Media Group, Inc. -- Patent Pending --
212 Cobblestone Lane | MLS# 10807646
This single family home located at 212 Cobblestone Lane, McDonough, GA 30252 is currently listed for sale with an asking price of $307,000. This property was built in 2002 and has 3 bedrooms and 3 full baths with 4548 sq. ft. Cobblestone Lane is located in the Cobblestone Estates subdivision. Search Cobblestone Estates real estate on mkirk.jybrealty.com today.