MelissaParrott

BEDS4
BATHS1 full
SQUARE FEET1,105
MLS#10808615
STATUSUnder Contract
PROPERTY TYPEResidential - Single Family
SUBDIVISIONAzalea Park
Property Description
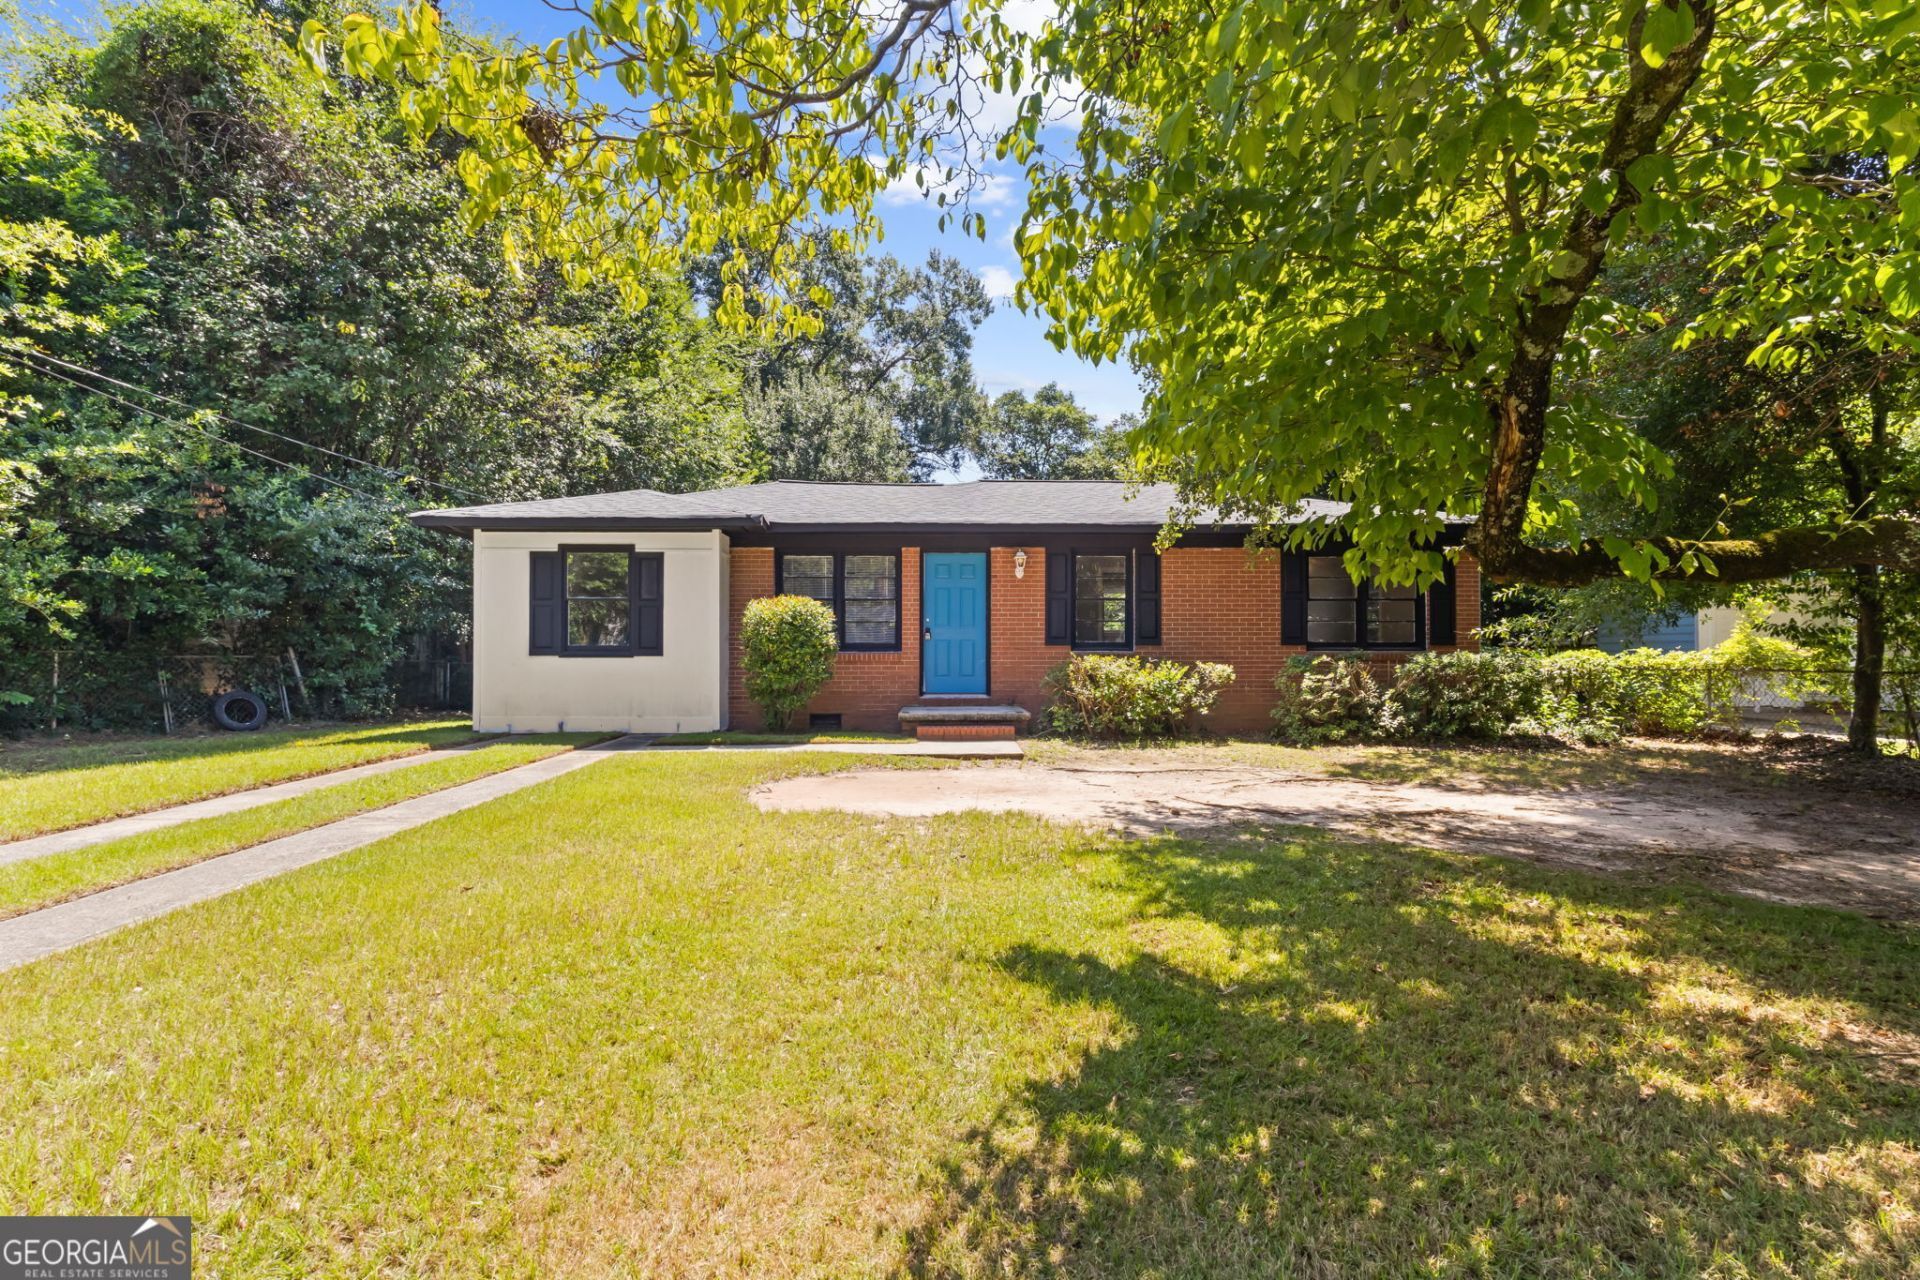
Don't miss this beautifully updated 4-bedroom, 1-bath home that's full of charm and versatility! Step inside to find gorgeous hardwood floors, fresh updates throughout, and a cozy living room that's perfect for relaxing or entertaining. The eat-in kitchen offers a comfortable space for family meals, while the updated bathroom adds a modern touch. All three bedrooms are generously sized, providing plenty of room for family, guests, or a home office. Need extra space? The converted garage offers endless possibilities-use it as a second living area, playroom, home office, gym, or even a fourth bedroom to fit your lifestyle. Step outside to a large backyard with two storage buildings, providing ample space for lawn equipment, hobbies, or extra storage. Conveniently located near Robins Air Force Base, shopping, dining, and everyday amenities, this move-in-ready home offers incredible value at an affordable price. Whether you're a first-time homebuyer, downsizing, or looking for a smart investment, this home is one you won't want to miss. Schedule your private showing today before it's gone!
Property Features
Property Type: Residential - Single Family
Basement: Crawl Space
Cooling: Central Air, Electric
Fenced: Yes
Heating: Heat Pump
Home Style: Brick Front, Ranch
Lot Size: 0.20 Acres
Roof Type: Composition
Stories: 1.0
Taxes: $779
Year Built: 1959
Feature Descriptions
Additional Rooms: Den, Family Room, Laundry, Other
Appliances: Range, Refrigerator
Days on Site: 2
Exterior: Brick, Vinyl Siding
Fencing: Fenced
Flooring: Hardwood, Laminate
Parking Notes: Parking Pad, Side/Rear Entrance
Sewer: Public Sewer
Structures: Shed(s)
Topography: Level
Utilities: Sewer Connected, Underground Utilities, Water Available
Water: Public
Local Schools
High School: Northside
Middle School: Northside
Elementary School: Parkwood
Listed By / Shown By
Listed By
Agency Name: Landmark Realty
Agency Phone: 478-987-9987
Shown By
Agent Name: Melissa Parrott
Agent Phone: (404) 245-9365
Agency Title: Josey Young & Brady Realty, LLC

Estimate Your Payment
Estimated Payment
$ 379.19 per month $277.86 Principal & Interest $64.92 Property Tax $36.41 Homeowner's InsuranceChange Payment Information

Privacy Policy / DMCA Notice / ADA Accessibility


This site is hosted, designed and copyright
© 1994 - 2026 by
Delta Media Group, Inc. -- Patent Pending --
204 Ravenwood Way | MLS# 10808615
This single family home located at 204 Ravenwood Way, Warner Robins, GA 31093 is currently listed for sale with an asking price of $124,850. This property was built in 1959 and has 4 bedrooms and 1 full baths with 1105 sq. ft. Ravenwood Way is located in the Azalea Park subdivision. Search Azalea Park real estate on mkirk.jybrealty.com today.