MelissaParrott

BEDS3
BATHS3 full 1 partial
SQUARE FEET2,283
MLS#10793608
STATUSActive
PROPERTY TYPEResidential - Condominium
SUBDIVISIONCobblestone at Brookhaven
Property Description
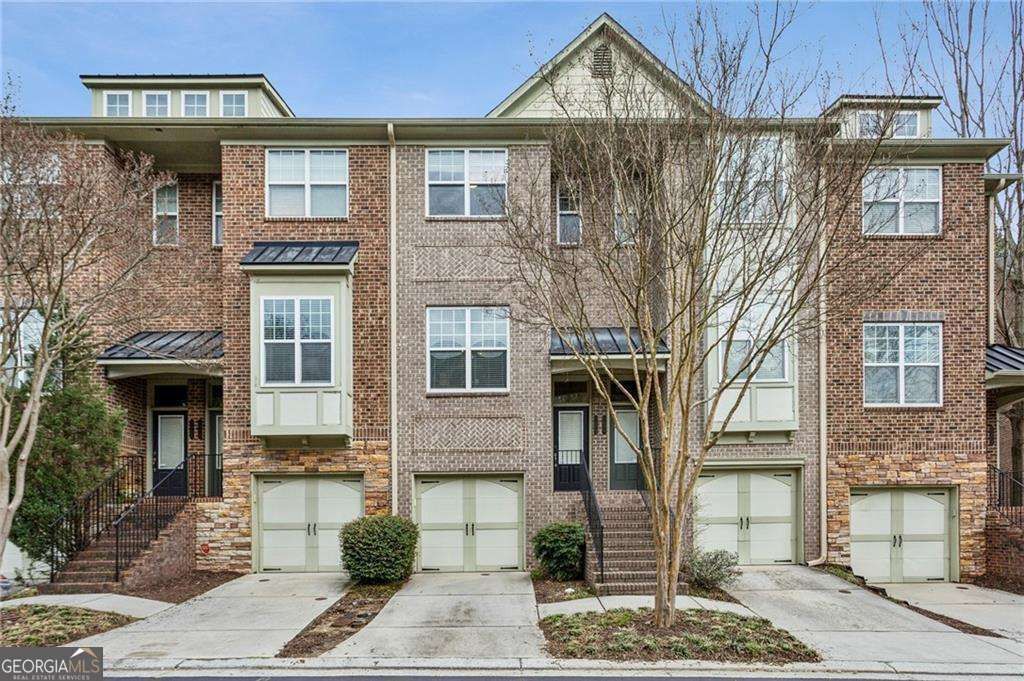
Experience luxury living in this stunning, fully renovated townhome in the gated community Cobblestone at Brookhaven. This home boasts an open floor plan with marble countertops and peninsula bar that flow into a cozy living area. Imagine evenings on the private deck that opens to a peaceful sanctuary. The master suite offers a tranquil retreat with a fully re-built spa bath showcasing a dramatic steam shower, jetted tub and quartzite vanity - if you love to pamper yourself and enjoy the relaxation of a nice steam or whirlpool bath, this is your place. Additional guest suites feature renovated full baths, plus flexible lower-level space perfect for guests, office, or gym. Enjoy gated access, ample walking and green space for walking and dogs, swimming pool, minimal maintenance, and ample guest parking - all just minutes from Dresden restaurants, Town Brookhaven, Children's Healthcare of Atlanta, Buckhead, and 400/85. If you value a like new townhome, with top-of-the-line finishes and steam shower, schedule your showing today.
Property Features
Property Type: Residential - Condominium
Basement: Yes
Basement: Bath Finished, Bath/Stubbed, Daylight, Exterior Entry, Finished, Interior Entry
Cooling: Ceiling Fan(s), Central Air
Garage: 1
Heating: Central
Home Style: Brick Front
Lot Size: 0.02 Acres
Roof Type: Composition
Stories: 3.0
Taxes: $4,827
Year Built: 2007
Feature Descriptions
Additional Rooms: Foyer, Laundry
Amenities: Gated, Park, Pool, Sidewalks, Near Public Transport, Walk To Schools, Near Shopping
Appliances: Dishwasher, Disposal, Dryer, Microwave, Refrigerator, Washer
Days on Site: 22
Exterior: Concrete
Flooring: Carpet, Hardwood, Tile
Foundation: Slab
Interior: Double Vanity, High Ceilings, Roommate Plan, Tray Ceiling(s), Walk-In Closet(s)
Kitchen: Breakfast Bar, Pantry, Solid Surface Counters
Parking Notes: Garage
Sewer: Public Sewer
Swimming Pool: Yes
Topography: Level, Private
Utilities: Cable Available, Electricity Available, Natural Gas Available, Phone Available, Sewer Available, Water Available
Water: Public
Window Features: Double Pane Windows, Window Treatments
Local Schools
High School: Cross Keys
Middle School: Sequoyah
Elementary School: Woodward
Listed By / Shown By
Listed By
Agency Name: Keller Williams Realty
Agency Phone: 404-419-3500
Shown By
Agent Name: Melissa Parrott
Agent Phone: (404) 245-9365
Agency Title: Josey Young & Brady Realty, LLC

Estimate Your Payment
Estimated Payment
$ 1,698.63 per month $1,146.17 Principal & Interest $402.25 Property Tax $150.21 Homeowner's InsuranceChange Payment Information

Privacy Policy / DMCA Notice / ADA Accessibility


This site is hosted, designed and copyright
© 1994 - 2026 by
Delta Media Group, Inc. -- Patent Pending --
1972 Cobblestone Circle Ne | MLS# 10793608
This condo located at 1972 Cobblestone Circle Ne, Atlanta, GA 30319 is currently listed for sale with an asking price of $515,000. This property was built in 2007 and has 3 bedrooms and 3 full and 1 partial baths with 2283 sq. ft. Cobblestone Circle Ne is located in the Cobblestone at Brookhaven subdivision. Search Cobblestone At Brookhaven real estate on mkirk.jybrealty.com today.