MelissaParrott

BEDS5
BATHS3 full
SQUARE FEET2,856
MLS#10808696
STATUSNew
PROPERTY TYPEResidential - Single Family
SUBDIVISIONSosebee Creek
Property Description
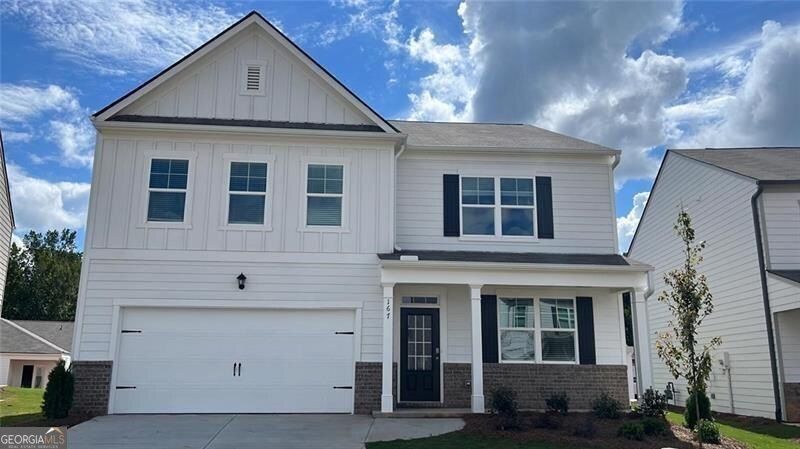
NORTH EAST Facing! Highly sought after, 5 bed 3 bath Largest and desirable, Hanover open floor plan home with fenced Backyard located in Sosebee Creek. Welcoming entry foyer with a spacious bedroom and a full bath on the main level, perfect for guests or a home office. Spacious family room with cozy fireplace. Kitchen features White cabinets, granite countertops, stainless-steel appliances, large island and walk-in pantry. Kitchen overlooks family room with corner black slate tile fireplace. RevWood flooring throughout most of main level. Oversized primary suite with dual vanity, separate tub, shower, and walk in closet. Upstairs there are three additional bedrooms with a full bath and a spacious bonus loft area, providing ample space for your family and lifestyle needs. Step outside to enjoy a large, flat fenced backyard perfect for relaxing and entertaining. Sosebee Creek offers residents a pool, clubhouse, tennis courts, and a playground on site. Minutes from GA 400 and Highway 53, the Dawsonville, GA community is right by the North Georgia Premium Outlets and Lake Lanier and an easy drive to Cumming and Dahlonega. Smart Home Technology Included. This home truly has it all and is a must-see! Don't miss out on this exceptional opportunity!
Property Features
Property Type: Residential - Single Family
Basement: None
Cooling: Central Air
Fireplaces: 1
Garage: 2 car attached
Heating: Natural Gas
Home Style: Brick Front, Traditional
Roof Type: Composition
Stories: 2.0
Taxes: $3,209
Year Built: 2022
Feature Descriptions
Additional Rooms: Family Room, Laundry, Loft
Amenities: Clubhouse, Playground, Pool, Sidewalks, Street Lights, Tennis Court(s), Walk To Schools, Near Shopping
Appliances: Dishwasher, Disposal
Exterior: Vinyl Siding
Fireplace Type: Factory Built, Family Room
Flooring: Carpet, Laminate, Vinyl
Interior: High Ceilings, Walk-In Closet(s)
Kitchen: Kitchen Island, Solid Surface Counters, Walk-in Pantry
Parking Notes: Garage, Attached
Sewer: Public Sewer
Swimming Pool: Yes
Topography: Level
Utilities: Cable Available, Electricity Available, Natural Gas Available, Sewer Available, Underground Utilities, Water Available
Water: Public
Water: No Dock Or Boathouse
Window Features: Double Pane Windows
Local Schools
High School: Dawson
Middle School: Dawson
Elementary School: Blacks Mill
Listed By / Shown By
Listed By
Agency Name: Virtual Properties Realty.com
Agency Phone: 770-495-5050
Shown By
Agent Name: Melissa Parrott
Agent Phone: (404) 245-9365
Agency Title: Josey Young & Brady Realty, LLC

Estimate Your Payment
Estimated Payment
$ 1,437.93 per month $1,034.89 Principal & Interest $267.42 Property Tax $135.63 Homeowner's InsuranceChange Payment Information

Privacy Policy / DMCA Notice / ADA Accessibility


This site is hosted, designed and copyright
© 1994 - 2026 by
Delta Media Group, Inc. -- Patent Pending --
167 Fernbrook Trail | MLS# 10808696
This single family home located at 167 Fernbrook Trail, Dawsonville, GA 30534 is currently listed for sale with an asking price of $465,000. This property was built in 2022 and has 5 bedrooms and 3 full baths with 2856 sq. ft. Fernbrook Trail is located in the Sosebee Creek subdivision. Search Sosebee Creek real estate on mkirk.jybrealty.com today.