MelissaParrott

BEDS3
BATHS1 full 1 partial
MLS#10803862
STATUSNew
PROPERTY TYPEResidential - Single Family
Property Description
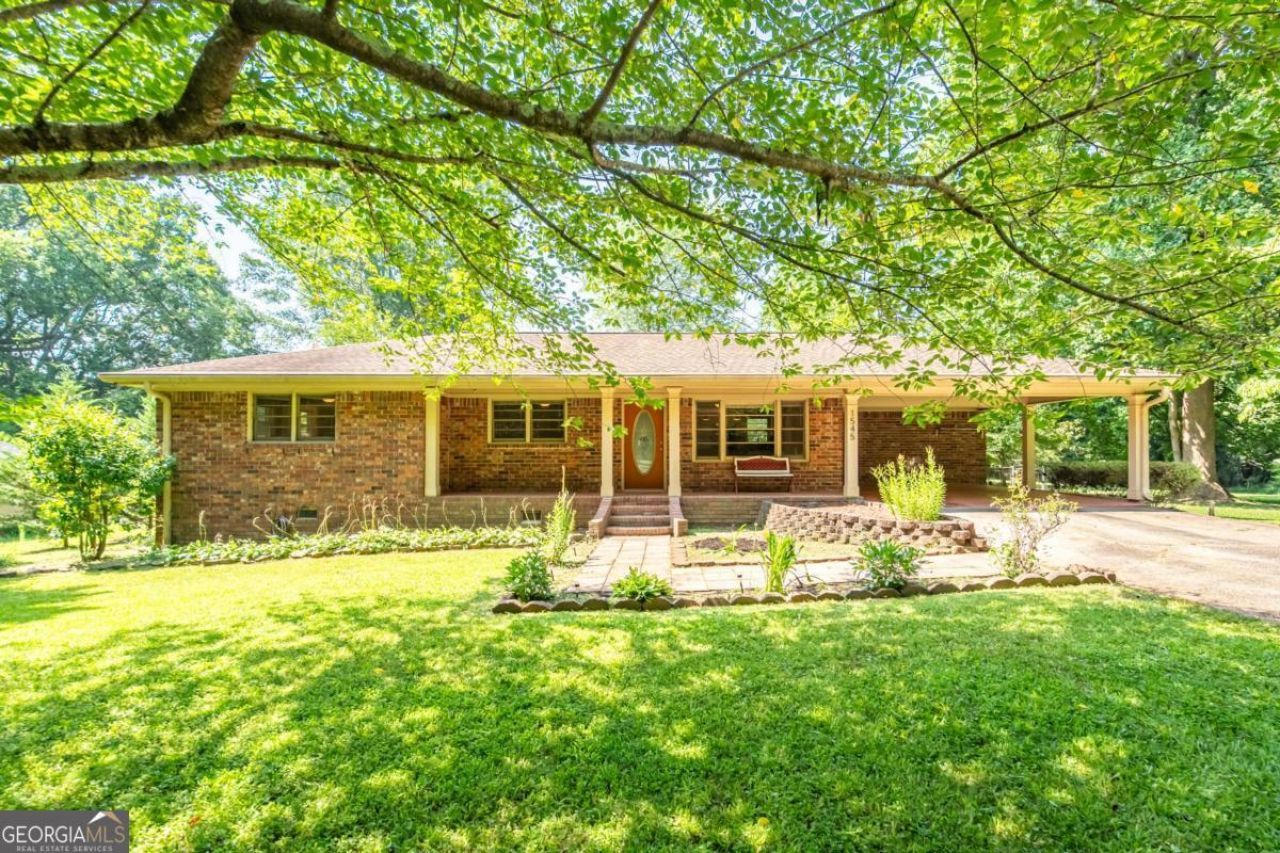
Welcome to 1545 Virginia Place, a thoughtfully updated three bedroom, one and a half bath brick ranch offering comfortable one-level living in an established Austell neighborhood. Inside, you'll find an open, easy-flow floor plan with hardwood floors, fresh neutral finishes, and a bright kitchen featuring granite countertops, abundant cabinet space, and a center island that makes everyday living and entertaining easy. One of the home's standout features is the spacious sunroom, providing extra living space that's perfect for relaxing, working from home, or enjoying your morning coffee year-round. Outside, the large, level, fenced backyard offers plenty of room for pets, play, gardening, or gatherings with family and friends. Conveniently located with easy access to shopping, dining, parks, and major commuter routes, this move-in ready home combines classic charm with tasteful updates. If you're looking for a home that's comfortable, welcoming, and ready for its next chapter, this one is worth a visit.
Property Features
Property Type: Residential - Single Family
Basement: None
Cooling: Ceiling Fan(s), Central Air
Fenced: Yes
Garage: 2
Heating: Central, Forced Air
Home Style: Brick 4 Side, Ranch
Lot Size: 0.24 Acres
Roof Type: Composition
Stories: 1.0
Taxes: $3,418
Year Built: 1965
Feature Descriptions
Additional Rooms: Laundry, Sun Room
Amenities: Street Lights
Appliances: Dishwasher, Gas Water Heater, Microwave
Days on Site: 6
Exterior: Brick
Fencing: Back Yard, Fenced
Flooring: Hardwood
Foundation: Block
Interior: Master On Main Level, Other
Kitchen: Breakfast Area, Breakfast Bar, Kitchen Island
Parking Notes: Carport
Security Features: Smoke Detector(s)
Sewer: Public Sewer
Structures: Shed(s)
Topography: Level
Utilities: Cable Available, Electricity Available, Natural Gas Available, Phone Available, Sewer Available, Water Available
Water: Public
Local Schools
High School: Pebblebrook
Middle School: Garrett
Elementary School: Mableton
Listed By / Shown By
Listed By
Agency Name: NorthGroup Real Estate Inc
Agency Phone: 404-383-6616
Shown By
Agent Name: Melissa Parrott
Agent Phone: (404) 245-9365
Agency Title: Josey Young & Brady Realty, LLC

Estimate Your Payment
Estimated Payment
$ 911.62 per month $554.17 Principal & Interest $284.83 Property Tax $72.63 Homeowner's InsuranceChange Payment Information

Privacy Policy / DMCA Notice / ADA Accessibility


This site is hosted, designed and copyright
© 1994 - 2026 by
Delta Media Group, Inc. -- Patent Pending --
1545 Virginia Place | MLS# 10803862
This single family home located at 1545 Virginia Place, Austell, GA 30168 is currently listed for sale with an asking price of $249,000. This property was built in 1965 and has 3 bedrooms and 1 full and 1 partial baths. Search Austell real estate on mkirk.jybrealty.com today.