MelissaParrott

BEDS3
BATHS1 full
MLS#10808656
STATUSNew
PROPERTY TYPEResidential - Single Family
Property Description
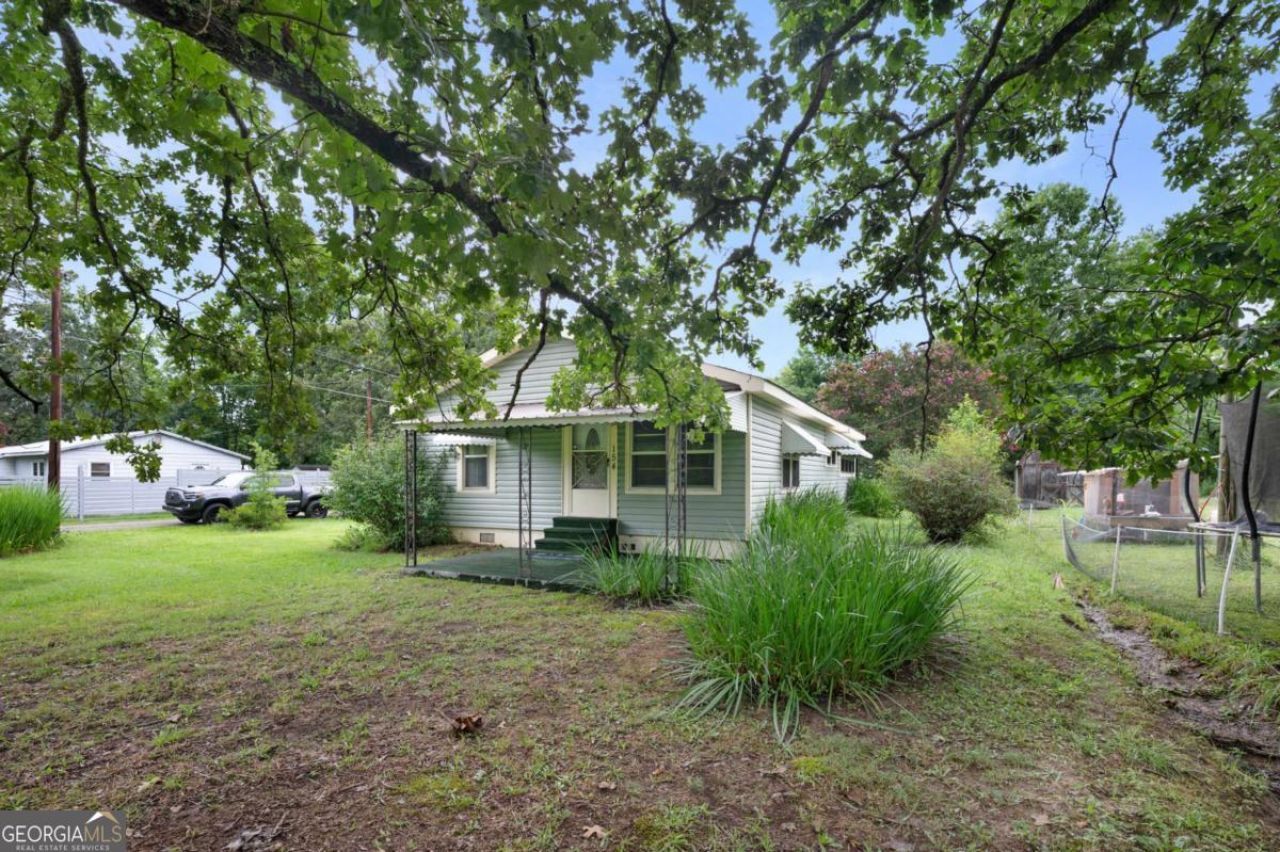
Welcome home to this charming, move-in-ready property nestled in the wonderful Plainville community! Fresh updates throughout make this home shine, including brand-new flooring, fresh interior paint, and new lower kitchen cabinets that provide both style and functionality. The open dining and living room combination creates a warm, inviting space that's perfect for relaxing or entertaining family and friends. Natural gas heating offers efficient comfort during the cooler months. One of this property's standout features is the impressive, oversized workshop, ideal for hobbyists, mechanics, woodworkers, or anyone needing extra workspace. In addition, a connected storage building provides even more room for tools, equipment, or seasonal items. Whether you're looking for your first home, downsizing, or simply searching for a property with exceptional workspace and storage, this home checks all the boxes. You'll enjoy the perfect blend of comfort, practicality, and value. Sale includes parcel numbers 027A 083 and 027A 099A. Don't miss this fantastic opportunity-schedule your private showing today!
Property Features
Property Type: Residential - Single Family
Basement: Crawl Space
Cooling: Central Air
Garage: 1
Heating: Heat Pump, Natural Gas
Home Style: Rustic
Lot Size: 0.45 Acres
Roof Type: Composition
Stories: 1.0
Taxes: $1,189
Year Built: 1958
Feature Descriptions
Additional Rooms: Great Room, Other
Appliances: Dishwasher, Electric Water Heater, Refrigerator
Days on Site: 1
Exterior: Aluminum Siding
Flooring: Carpet, Laminate
Foundation: Block
Interior: Double Vanity
Kitchen: Breakfast Area
Parking Notes: Carport, Kitchen Level
Sewer: Septic Tank
Structures: Outbuilding, Workshop
Topography: Level
Utilities: Electricity Available, Natural Gas Available
Water: Public
Window Features: Storm Window(s)
Local Schools
High School: Gordon Central
Middle School: Ashworth
Elementary School: Swain
Listed By / Shown By
Listed By
Agency Name: Samantha Lusk & Associates Realty
Agency Phone: 706-629-3007
Shown By
Agent Name: Melissa Parrott
Agent Phone: (404) 245-9365
Agency Title: Josey Young & Brady Realty, LLC

Estimate Your Payment
Estimated Payment
$ 652.87 per month $489.62 Principal & Interest $99.08 Property Tax $64.17 Homeowner's InsuranceChange Payment Information

Privacy Policy / DMCA Notice / ADA Accessibility


This site is hosted, designed and copyright
© 1994 - 2026 by
Delta Media Group, Inc. -- Patent Pending --
154 County Line Road | MLS# 10808656
This single family home located at 154 County Line Road, Plainville, GA 30733 is currently listed for sale with an asking price of $220,000. This property was built in 1958 and has 3 bedrooms and 1 full baths. Search Plainville real estate on mkirk.jybrealty.com today.