MelissaParrott

BEDS8
BATHS5 full
SQUARE FEET3,728
MLS#10807482
STATUSNew
PROPERTY TYPEResidential - Single Family
SUBDIVISIONAshbury Park
Property Description
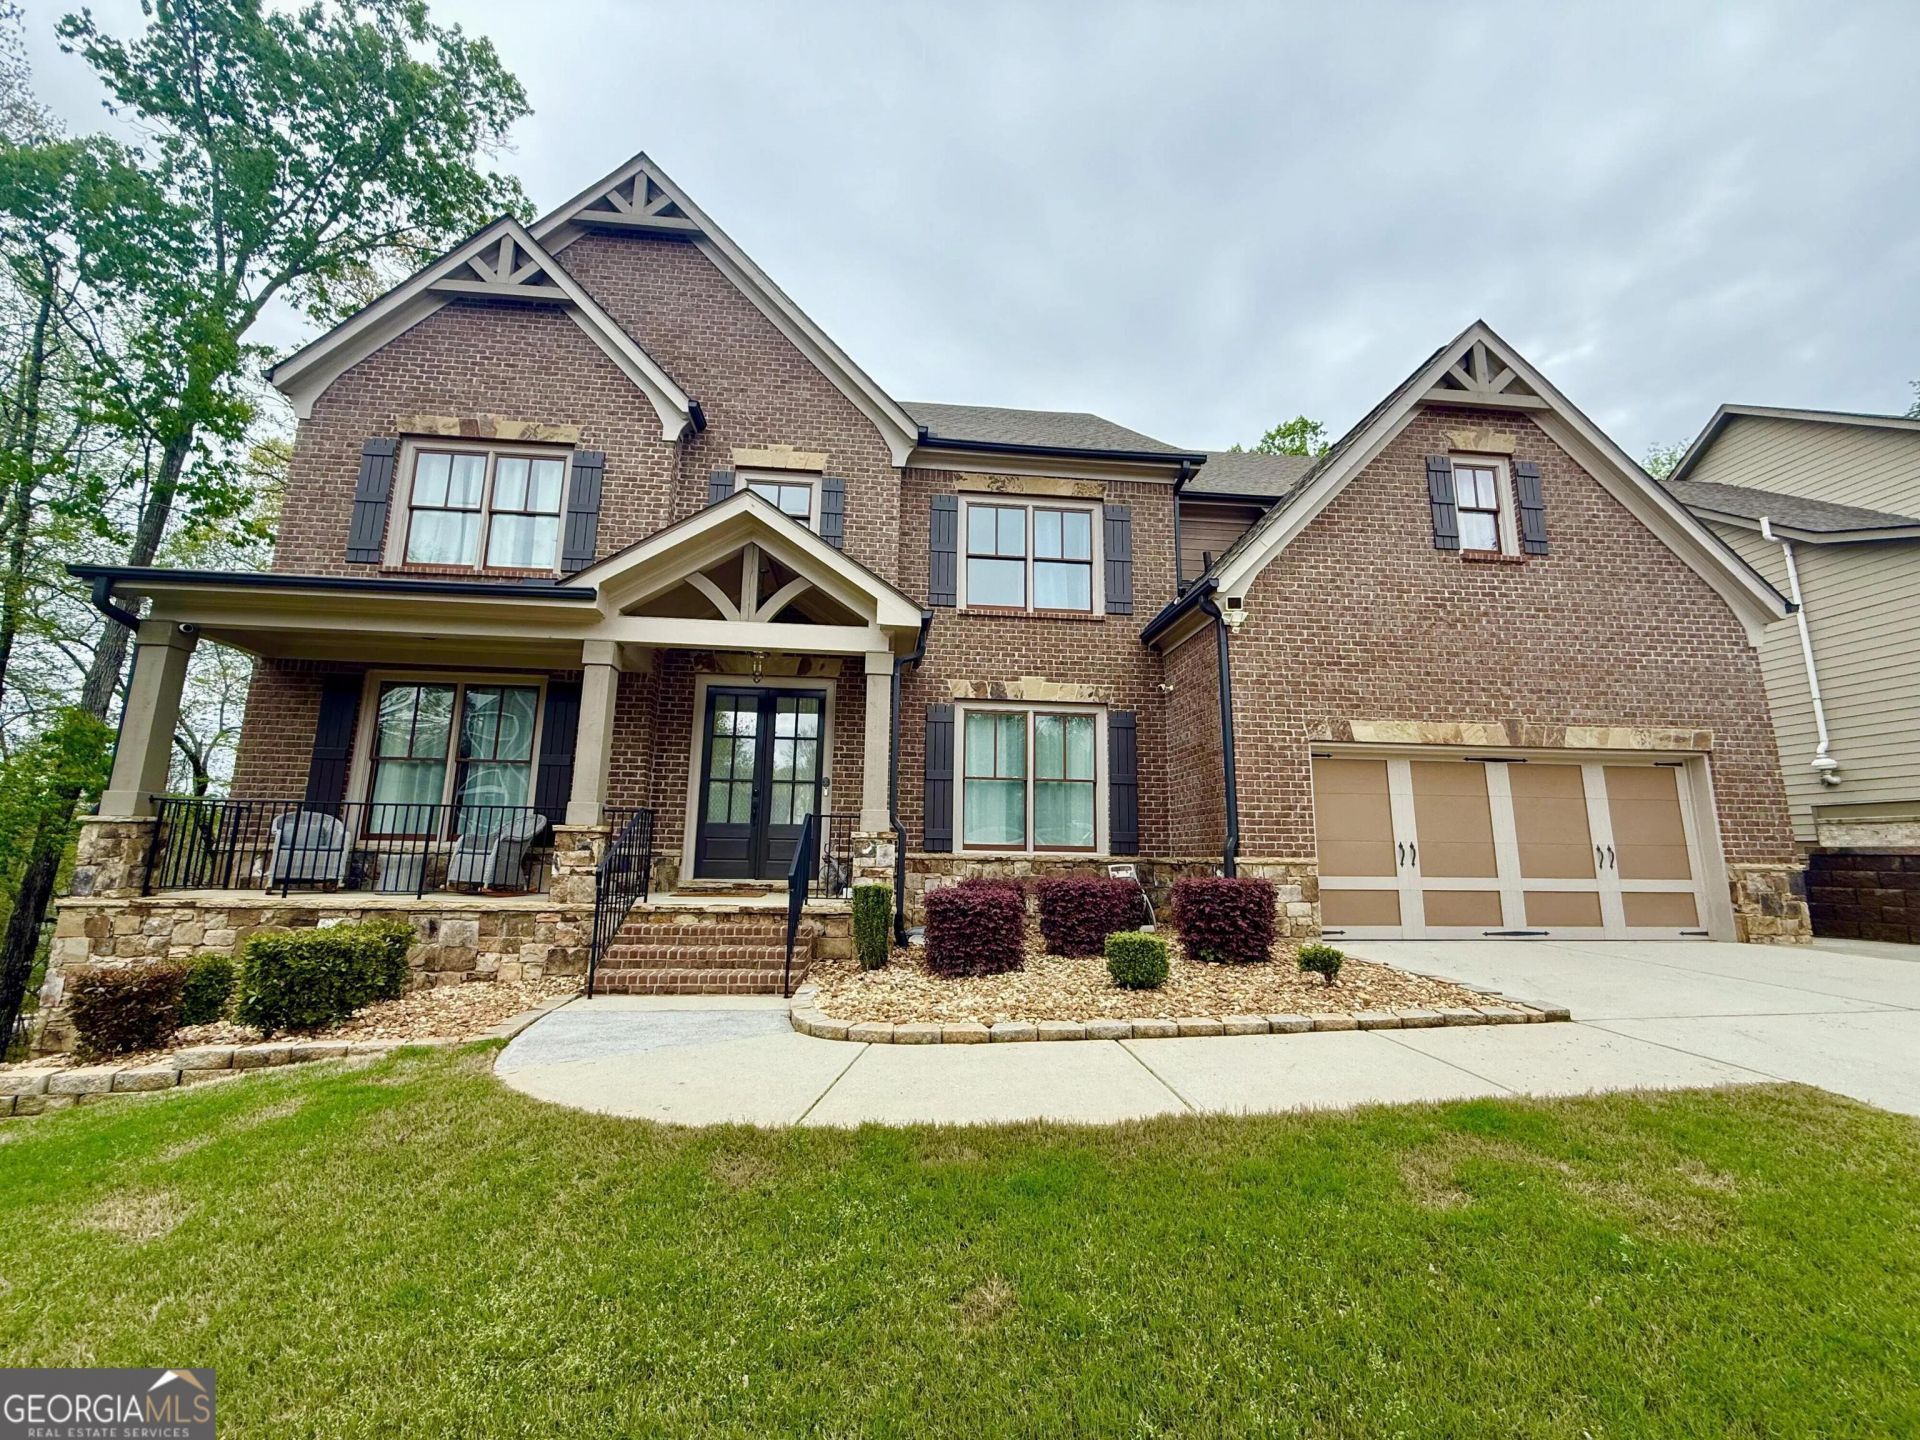
Welcome to 1521 Ashbury Park Drive in the desirable Ashbury Park community of Hoschton, GA. This beautifully designed residence features an impressive presence with tasteful architectural details and a well-maintained exterior. The thoughtfully planned layout provides spacious rooms filled with natural light, creating comfortable areas for daily living and entertaining. Enjoy peaceful suburban living with convenient access to top-rated schools, shopping, dining, and major highways. Every detail of this move-in-ready home supports everyday enjoyment and long-term value. Homes in this sought-after neighborhood are in high demand.
Property Features
Property Type: Residential - Single Family
Basement: Yes
Basement: Unfinished
Cooling: Central Air
Fireplaces: 1
Garage: 2 car attached
Heating: Forced Air
Home Style: Traditional
Lot Size: 0.17 Acres
Roof Type: Composition
Stories: 2.0
Taxes: $8,408
Year Built: 2015
Feature Descriptions
Additional Rooms: Bonus Room, Exercise Room, Family Room, Laundry, Media Room
Amenities: Clubhouse, Pool, Sidewalks, Tennis Court(s)
Appliances: Dishwasher, Microwave, Refrigerator, Stainless Steel Appliance(s)
Exterior: Concrete
Flooring: Carpet, Hardwood
Interior: High Ceilings, Walk-In Closet(s)
Parking Notes: Garage, Attached
Sewer: Public Sewer
Swimming Pool: Yes
Topography: Corner Lot
Utilities: Electricity Available, Natural Gas Available, Phone Available, Sewer Connected, Water Available
Water: Public
Local Schools
High School: Mill Creek
Middle School: Frank N Osborne
Elementary School: Duncan Creek
Listed By / Shown By
Listed By
Agency Name: Beycome Brokerage Realty LLC
Agency Phone: 804-656-5007
Shown By
Agent Name: Melissa Parrott
Agent Phone: (404) 245-9365
Agency Title: Josey Young & Brady Realty, LLC

Estimate Your Payment
Estimated Payment
$ 2,460.21 per month $1,555.67 Principal & Interest $700.67 Property Tax $203.88 Homeowner's InsuranceChange Payment Information

Privacy Policy / DMCA Notice / ADA Accessibility


This site is hosted, designed and copyright
© 1994 - 2026 by
Delta Media Group, Inc. -- Patent Pending --
1521 Ashbury Park Drive | MLS# 10807482
This single family home located at 1521 Ashbury Park Drive, Hoschton, GA 30548 is currently listed for sale with an asking price of $699,000. This property was built in 2015 and has 8 bedrooms and 5 full baths with 3728 sq. ft. Ashbury Park Drive is located in the Ashbury Park subdivision. Search Ashbury Park real estate on mkirk.jybrealty.com today.