MelissaParrott

BEDS5
BATHS5 full 1 partial
SQUARE FEET5,266
MLS#10808196
STATUSNew
PROPERTY TYPEResidential - Single Family
SUBDIVISIONWaterford
Property Description
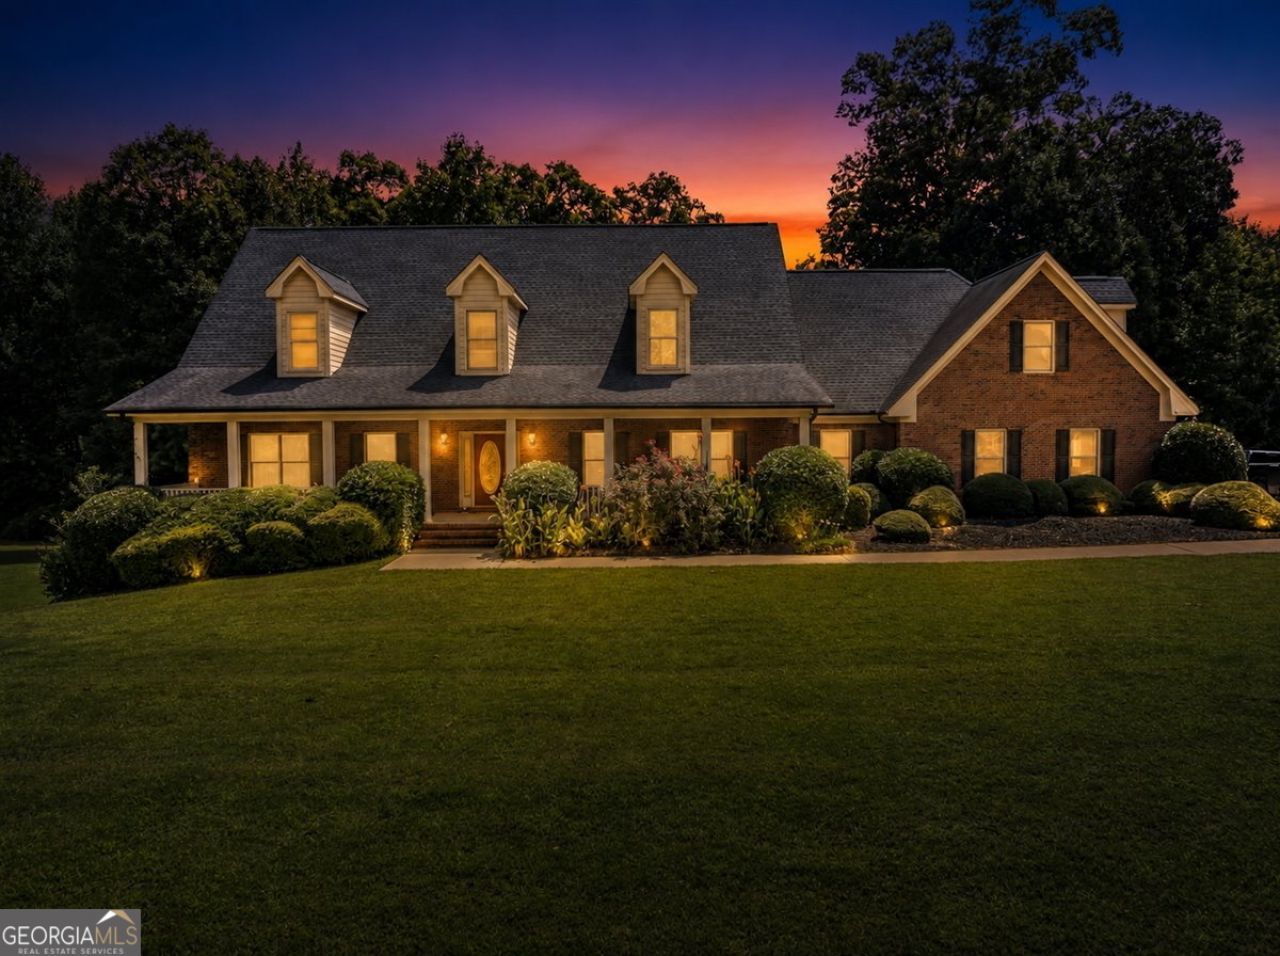
Executive 4-sided Brick Traditional With Master On Main and Full Unfinished Basement In Waterford Subdivision! Spacious and Open Floorplan with Vaulted Fireside Family Room, Real Hardwood Floors, Private Office Powder Room Off Family Room and Huge Loft. Three Private Guest Suites On Second Level Each with Full Baths. Huge Loft Area Perfect for Office Or Kids Entertainment Area! Laundry Room with Loads of Cabinets and Utility Sink! Chef's Kitchen with Island, Stainless Appliances, Loads of Cabinets and Newly Installed Backsplash. An Open Breakfast Room with a Wall of Windows Overlooks the Backyard. 4-Car Side Entry Garage! Master Bath Features A Newly Installed Double Shower with Waterfall Shower head, Whirlpool Tub, Oversized Walk In Closet and Double Vanity! The Outdoor Deck is Just Off The Spacious Family Room and is the Perfect Place to Escape In the Evenings. The Basement Features a Finished Room, Full Bathroom, Boat Garage and Plenty of Space To Finish The Way You Want! Sellers Have Priced This Property To Sell!! Bring All Offers! Union Grove School District! Incredible Value In This Amazing Community! Don't Miss This One! Schedule A Tour Today!
Property Features
Property Type: Residential - Single Family
Basement: Bath Finished, Daylight, Exterior Entry, Full, Interior Entry, Unfinished
Basement: Yes
Cooling: Ceiling Fan(s), Central Air, Dual, Electric, Zoned
Fireplaces: 1
Heating: Baseboard, Central, Forced Air, Natural Gas
Home Style: Brick 4 Side, Traditional
Lot Size: 1.00 Acres
Roof Type: Composition
Stories: 2.0
Taxes: $10,493
Year Built: 2004
Feature Descriptions
Additional Rooms: Bonus Room, Exercise Room, Family Room, Game Room, Laundry, Library, Loft, Media Room, Office
Amenities: Sidewalks
Appliances: Cooktop, Dishwasher, Disposal, Gas Water Heater, Microwave, Range, Stainless Steel Appliance(s)
Dining Room: Seats 12+, Separate Room
Exterior: Brick
Flooring: Carpet, Hardwood, Tile
Interior: Bookcases, Double Vanity, High Ceilings, Master On Main Level, Rear Stairs, Separate Shower, Split Bedroom Plan, Vaulted Ceiling(s), Walk-In Closet(s)
Kitchen: Breakfast Room, Kitchen Island, Solid Surface Counters
Parking Notes: Garage, Attached, Kitchen Level, Garage Door Opener, Side/Rear Entrance
Sewer: Septic Tank
Topography: Level, Private
Utilities: Cable Available, Electricity Available, High Speed Internet, Natural Gas Available, Phone Available, Underground Utilities, Water Available
Water: Public
Local Schools
High School: Union Grove
Middle School: Union Grove
Elementary School: Timber Ridge
Listed By / Shown By
Listed By
Agency Name: Sanders Real Estate
Agency Phone: 678-888-3438
Shown By
Agent Name: Melissa Parrott
Agent Phone: (404) 245-9365
Agency Title: Josey Young & Brady Realty, LLC

Estimate Your Payment
Estimated Payment
$ 2,485.45 per month $1,424.36 Principal & Interest $874.42 Property Tax $186.67 Homeowner's InsuranceChange Payment Information

Privacy Policy / DMCA Notice / ADA Accessibility


This site is hosted, designed and copyright
© 1994 - 2026 by
Delta Media Group, Inc. -- Patent Pending --
149 Robson Trail | MLS# 10808196
This single family home located at 149 Robson Trail, McDonough, GA 30252 is currently listed for sale with an asking price of $640,000. This property was built in 2004 and has 5 bedrooms and 5 full and 1 partial baths with 5266 sq. ft. Robson Trail is located in the Waterford subdivision. Search Waterford real estate on mkirk.jybrealty.com today.