MelissaParrott

BEDS4
BATHS3 full 1 partial
MLS#10807106
STATUSNew
PROPERTY TYPERental - Townhouse
SUBDIVISIONEvins Walk
Property Description
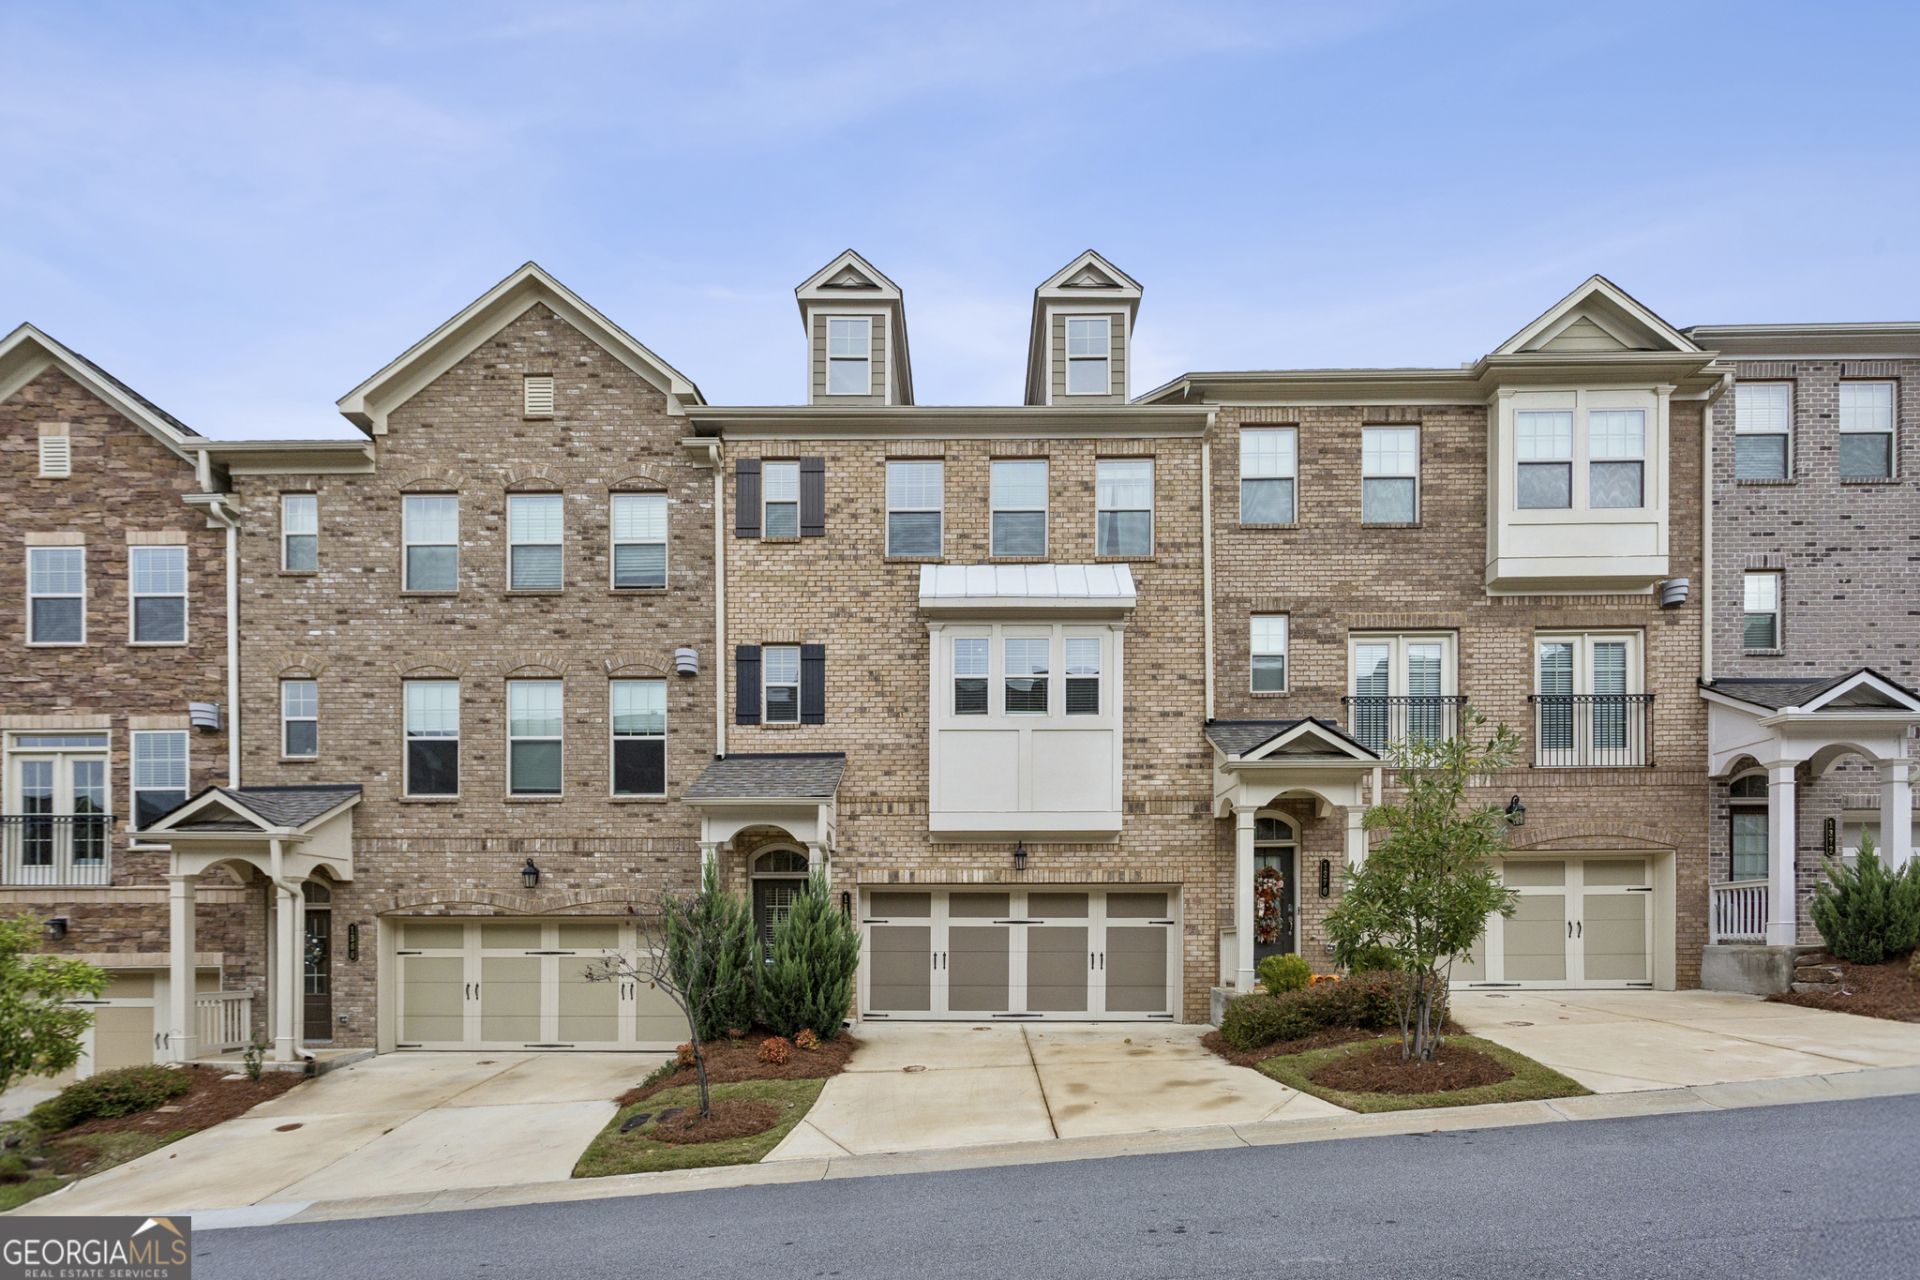
Welcome home to this like-NEW townhome in the heart of Brookhaven! Fully UPGRADED with all the bells and whistles, this home is completely MOVE-IN READY and features ample space for any lifestyle... with 4 spacious bedrooms, 3.5 luxurious baths, and over 2400 square feet of usable space, the opportunities are endless... move right in and enjoy!!! Glistening hardwoods, sparkling, all-white kitchen with top-of-the-line, GE Profile appliances, Samsung fridge, and more... On-trend neutral paint, spa-like bathrooms... you name it, this home has it all! Plus, 2-CAR GARAGE, amazing deck, and so much more... in GATED community with pool!!! Walking distance to Brookhaven Village favorite restaurants and shops, and a quick drive to Chamblee, Buckhead, Midtown, I-85 and more!!! Location cannot be beat. Can be rented furnished or unfurnished. Don't miss your opportunity to call this one-of-a-kind townhouse home!
Property Features
Property Type: Rental - Townhouse
Basement: None
Cooling: Ceiling Fan(s), Central Air
Fireplaces: 1
Garage: 2 car attached
Heating: Central, Forced Air
Home Style: Brick Front, Other
Lot Size: 0.02 Acres
Roof Type: Composition
Stories: 3.0
Taxes: $0
Year Built: 2022
Feature Descriptions
Additional Rooms: Laundry, Other
Amenities: Gated, Pool, Near Shopping
Appliances: Dishwasher, Disposal, Gas Water Heater, Refrigerator
Days on Site: 4
Exterior: Brick
Fireplace Type: Factory Built, Family Room
Flooring: Carpet, Hardwood, Tile, Vinyl
Interior: High Ceilings, Roommate Plan, Split Bedroom Plan, Tray Ceiling(s), Walk-In Closet(s)
Kitchen: Breakfast Area, Kitchen Island, Pantry
Parking Notes: Garage, Attached
Security Features: Fire Sprinkler System, Gated Community, Smoke Detector(s)
Sewer: Public Sewer
Utilities: Cable Available, Electricity Available, Natural Gas Available, Sewer Available, Water Available
Water: Public
Local Schools
High School: Cross Keys
Middle School: Sequoyah
Elementary School: Woodward
Listed By / Shown By
Listed By
Agency Name: Compass
Agency Phone: 404-668-6621
Shown By
Agent Name: Melissa Parrott
Agent Phone: (404) 245-9365
Agency Title: Josey Young & Brady Realty, LLC


Privacy Policy / DMCA Notice / ADA Accessibility


This site is hosted, designed and copyright
© 1994 - 2026 by
Delta Media Group, Inc. -- Patent Pending --
1368 Live Oak Lane | MLS# 10807106
This property located at 1368 Live Oak Lane, Atlanta, GA 30319 is currently listed for rent with an asking price of $5,000 / Monthly. Search Atlanta real estate on mkirk.jybrealty.com today.