MelissaParrott

BEDS3
BATHS2 full
SQUARE FEET3,254
MLS#10803989
STATUSNew
PROPERTY TYPEResidential - Single Family
SUBDIVISIONSherwood Forest
Property Description
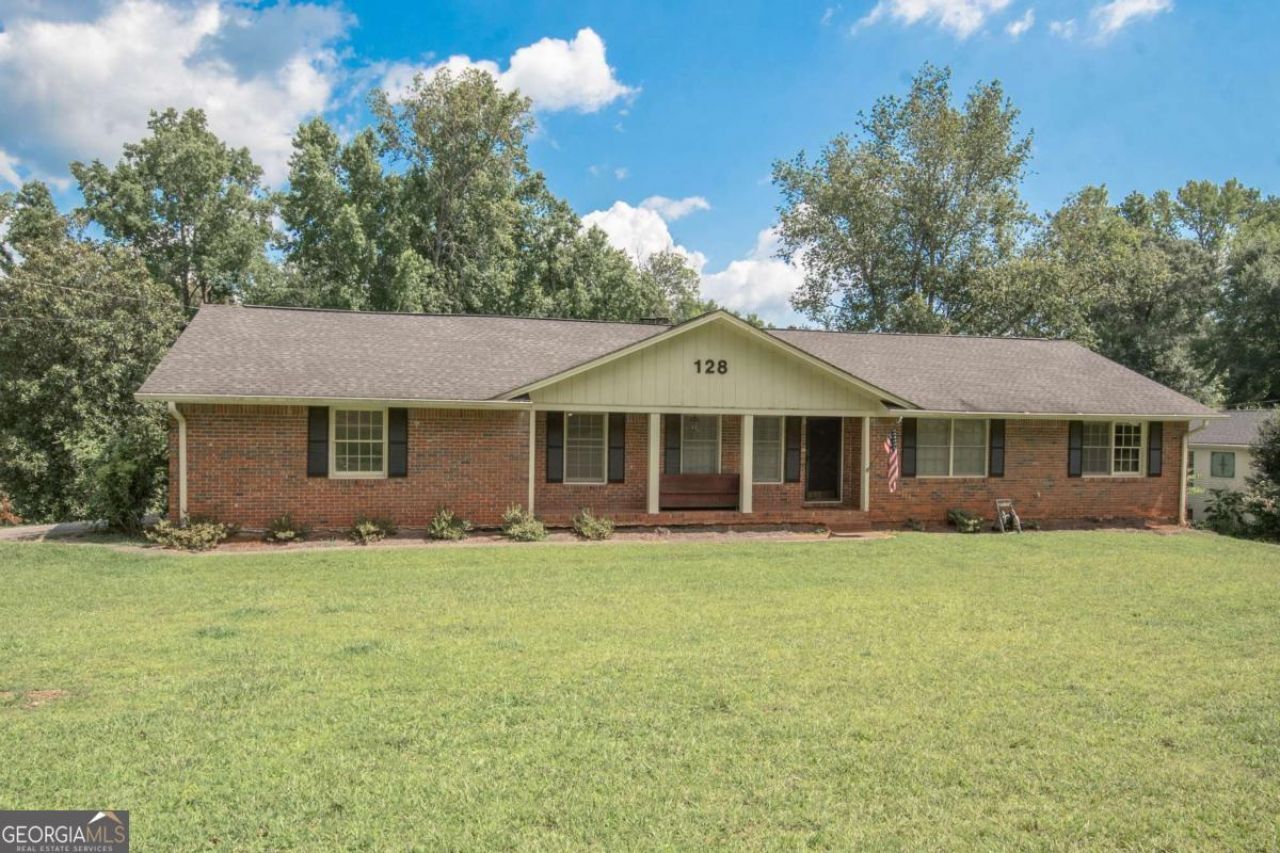
Welcome home to this charming four-sided brick ranch, nestled on a quiet street overlooking a large, partially fenced backyard. This move-in-ready home offers spacious, open living areas, a separate dining room, and a generous eat-in kitchen that's perfect for everyday living and entertaining. A convenient laundry/utility room adds to the home's functionality. The main level features three well-sized bedrooms, including a primary suite with a private ensuite bath, plus a second full bathroom for family and guests. The finished basement provides even more living space with a cozy brick fireplace, a large recreation or game room, and plumbing available for the addition of another bathroom. You'll also find a separate workshop with a workbench and a garage door leading outside, ideal for storing lawn equipment, tools, or creating the perfect hobby space. Recent updates make this home truly move-in ready, including new interior paint, new carpet, a new water heater, and a new central heating and air system, giving you peace of mind for years to come. Don't miss this wonderful opportunity to own a well-maintained home with plenty of space, updates, and endless possibilities!
Property Features
Property Type: Residential - Single Family
Basement: Daylight, Dirt Floor, Exterior Entry, Finished, Full, Interior Entry
Basement: Yes
Cooling: Ceiling Fan(s), Central Air, Electric, Heat Pump
Fireplaces: 2
Garage: 2 car attached
Heating: Central, Natural Gas
Home Style: Brick 4 Side, Ranch, Traditional
Lot Size: 1.02 Acres
Roof Type: Composition
Stories: 1.0
Taxes: $2,082
Year Built: 1973
Feature Descriptions
Additional Rooms: Den, Exercise Room, Family Room, Great Room, Laundry, Media Room, Office, Other
Appliances: Dishwasher, Range, Refrigerator, Stainless Steel Appliance(s)
Days on Site: 9
Dining Room: Dining Rm/Living Rm Combo, Seats 12+, Separate Room
Exterior: Brick
Fencing: Back Yard, Chain Link
Fireplace Type: Basement, Family Room
Flooring: Carpet, Laminate, Tile, Vinyl
Foundation: Block
Interior: Double Vanity, In-Law Floorplan, Master On Main Level, Roommate Plan, Separate Shower
Kitchen: Breakfast Area, Breakfast Bar, Breakfast Room, Country Kitchen
Parking Notes: Carport, Attached, Parking Pad, Kitchen Level
Security Features: Smoke Detector(s)
Sewer: Septic Tank
Structures: Workshop
Topography: Level, Open Lot, Private
Utilities: Cable Available, Electricity Available, High Speed Internet
Vegetation: Cleared, Grassed
Water: Public
Local Schools
High School: Newnan
Middle School: Evans
Elementary School: Elm Street
Listed By / Shown By
Listed By
Agency Name: Southern Classic Realtors
Agency Phone: 678-635-8877
Shown By
Agent Name: Melissa Parrott
Agent Phone: (404) 245-9365
Agency Title: Josey Young & Brady Realty, LLC

Estimate Your Payment
Estimated Payment
$ 978.76 per month $711.96 Principal & Interest $173.50 Property Tax $93.30 Homeowner's InsuranceChange Payment Information

Privacy Policy / DMCA Notice / ADA Accessibility


This site is hosted, designed and copyright
© 1994 - 2026 by
Delta Media Group, Inc. -- Patent Pending --
128 Robinhood Drive | MLS# 10803989
This single family home located at 128 Robinhood Drive, Newnan, GA 30263 is currently listed for sale with an asking price of $319,900. This property was built in 1973 and has 3 bedrooms and 2 full baths with 3254 sq. ft. Robinhood Drive is located in the Sherwood Forest subdivision. Search Sherwood Forest real estate on mkirk.jybrealty.com today.