MelissaParrott

BEDS3
BATHS2 full
SQUARE FEET2,123
MLS#10808411
STATUSUnder Contract
PROPERTY TYPEResidential - Single Family
SUBDIVISIONWisteria
Property Description
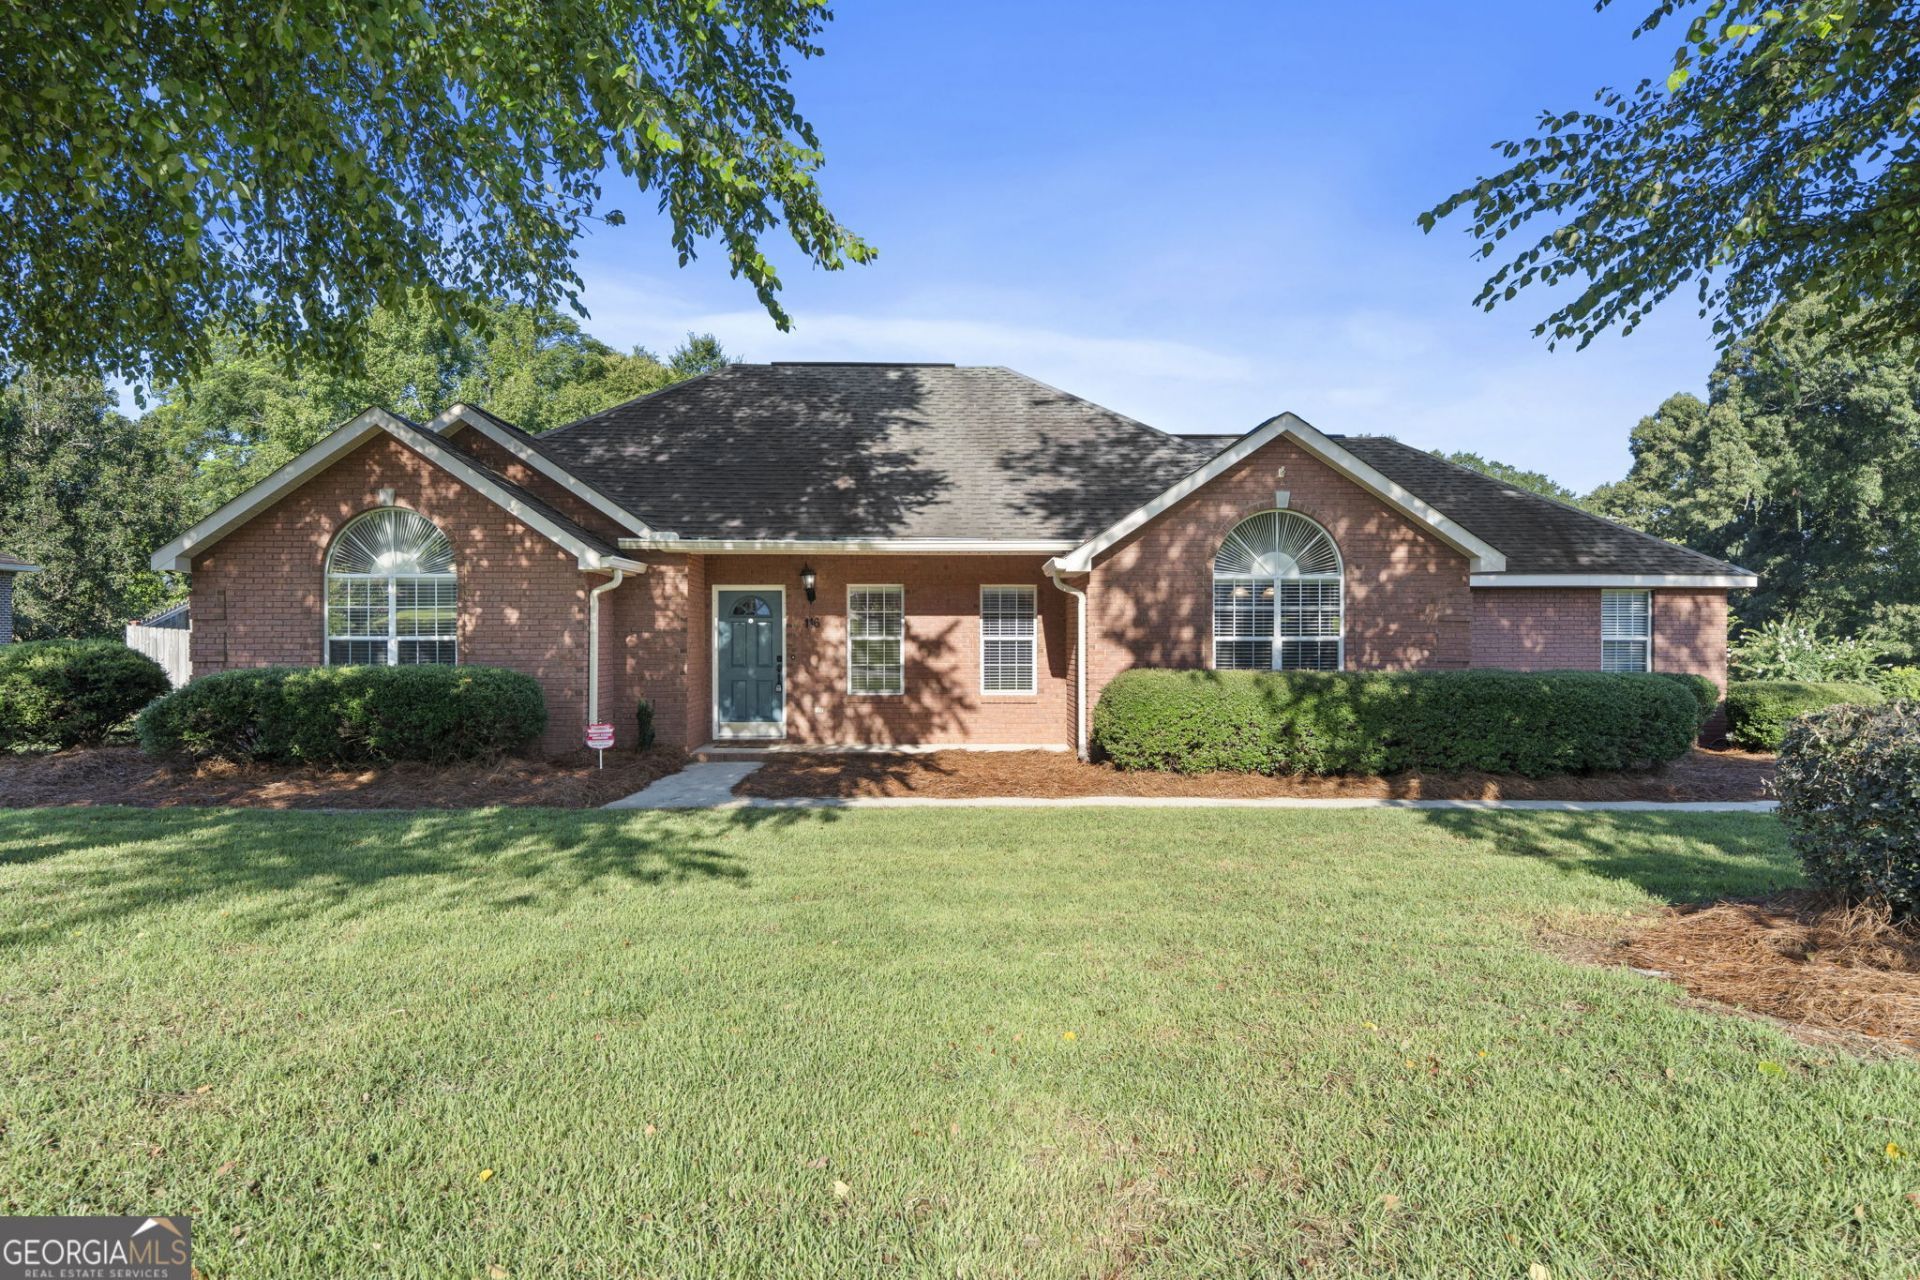
Welcome home to this beautifully maintained 3-bedroom, 2-bath residence situated on a spacious corner lot and in Cul-de-sac. This inviting home features a desirable split-bedroom floor plan that offers both comfort and privacy. The well-appointed kitchen includes granite countertops, custom cabinetry, a center island, appliances- stainless and black, and a breakfast nook. The refrigerator remains with the home, making your move even easier. A formal dining room provides the perfect space for entertaining family and friends. The main living areas showcase gorgeous hardwood floors, adding warmth and elegance throughout the home. Outside, you'll find plenty of storage and parking with both an attached 2-car garage and an oversized detached 1-car garage-ideal for vehicles, hobbies, or a workshop. This move-in-ready home has been exceptionally well maintained and offers the perfect combination of style, functionality, and space, both inside and out. Just minutes from Stathams Landing Golf Club and Warner Robins Air Force Base.
Property Features
Property Type: Residential - Single Family
Basement: None
Cooling: Central Air
Fireplaces: 1
Heating: Central
Home Style: Traditional
Lot Size: 0.43 Acres
Roof Type: Composition
Stories: 1.0
Taxes: $2,602
Year Built: 1996
Feature Descriptions
Additional Rooms: Family Room, Foyer, Laundry, Other
Appliances: Cooktop, Dishwasher, Microwave, Oven, Refrigerator, Stainless Steel Appliance(s)
Days on Site: 2
Exterior: Brick
Flooring: Carpet, Hardwood, Tile
Interior: Double Vanity, Master On Main Level, Walk-In Closet(s)
Parking Notes: Garage, Attached, Detached
Sewer: Septic Tank
Topography: Corner Lot, Cul-De-Sac
Utilities: Electricity Available
Water: Public
Local Schools
High School: Warner Robins
Middle School: Huntington
Elementary School: Bonaire
Listed By / Shown By
Listed By
Agency Name: Southern Classic Realtors
Agency Phone: 678-635-8877
Shown By
Agent Name: Melissa Parrott
Agent Phone: (404) 245-9365
Agency Title: Josey Young & Brady Realty, LLC

Estimate Your Payment
Estimated Payment
$ 1,034.68 per month $723.09 Principal & Interest $216.83 Property Tax $94.76 Homeowner's InsuranceChange Payment Information

Privacy Policy / DMCA Notice / ADA Accessibility


This site is hosted, designed and copyright
© 1994 - 2026 by
Delta Media Group, Inc. -- Patent Pending --
116 Wisteria Dr | MLS# 10808411
This single family home located at 116 Wisteria Dr, Bonaire, GA 31005 is currently listed for sale with an asking price of $324,900. This property was built in 1996 and has 3 bedrooms and 2 full baths with 2123 sq. ft. Wisteria Dr is located in the Wisteria subdivision. Search Wisteria real estate on mkirk.jybrealty.com today.