MelissaParrott

BEDS3
BATHS2 full 1 partial
SQUARE FEET2,550
MLS#10808670
STATUSNew
PROPERTY TYPEResidential - Single Family
SUBDIVISIONHillbrooke
Property Description
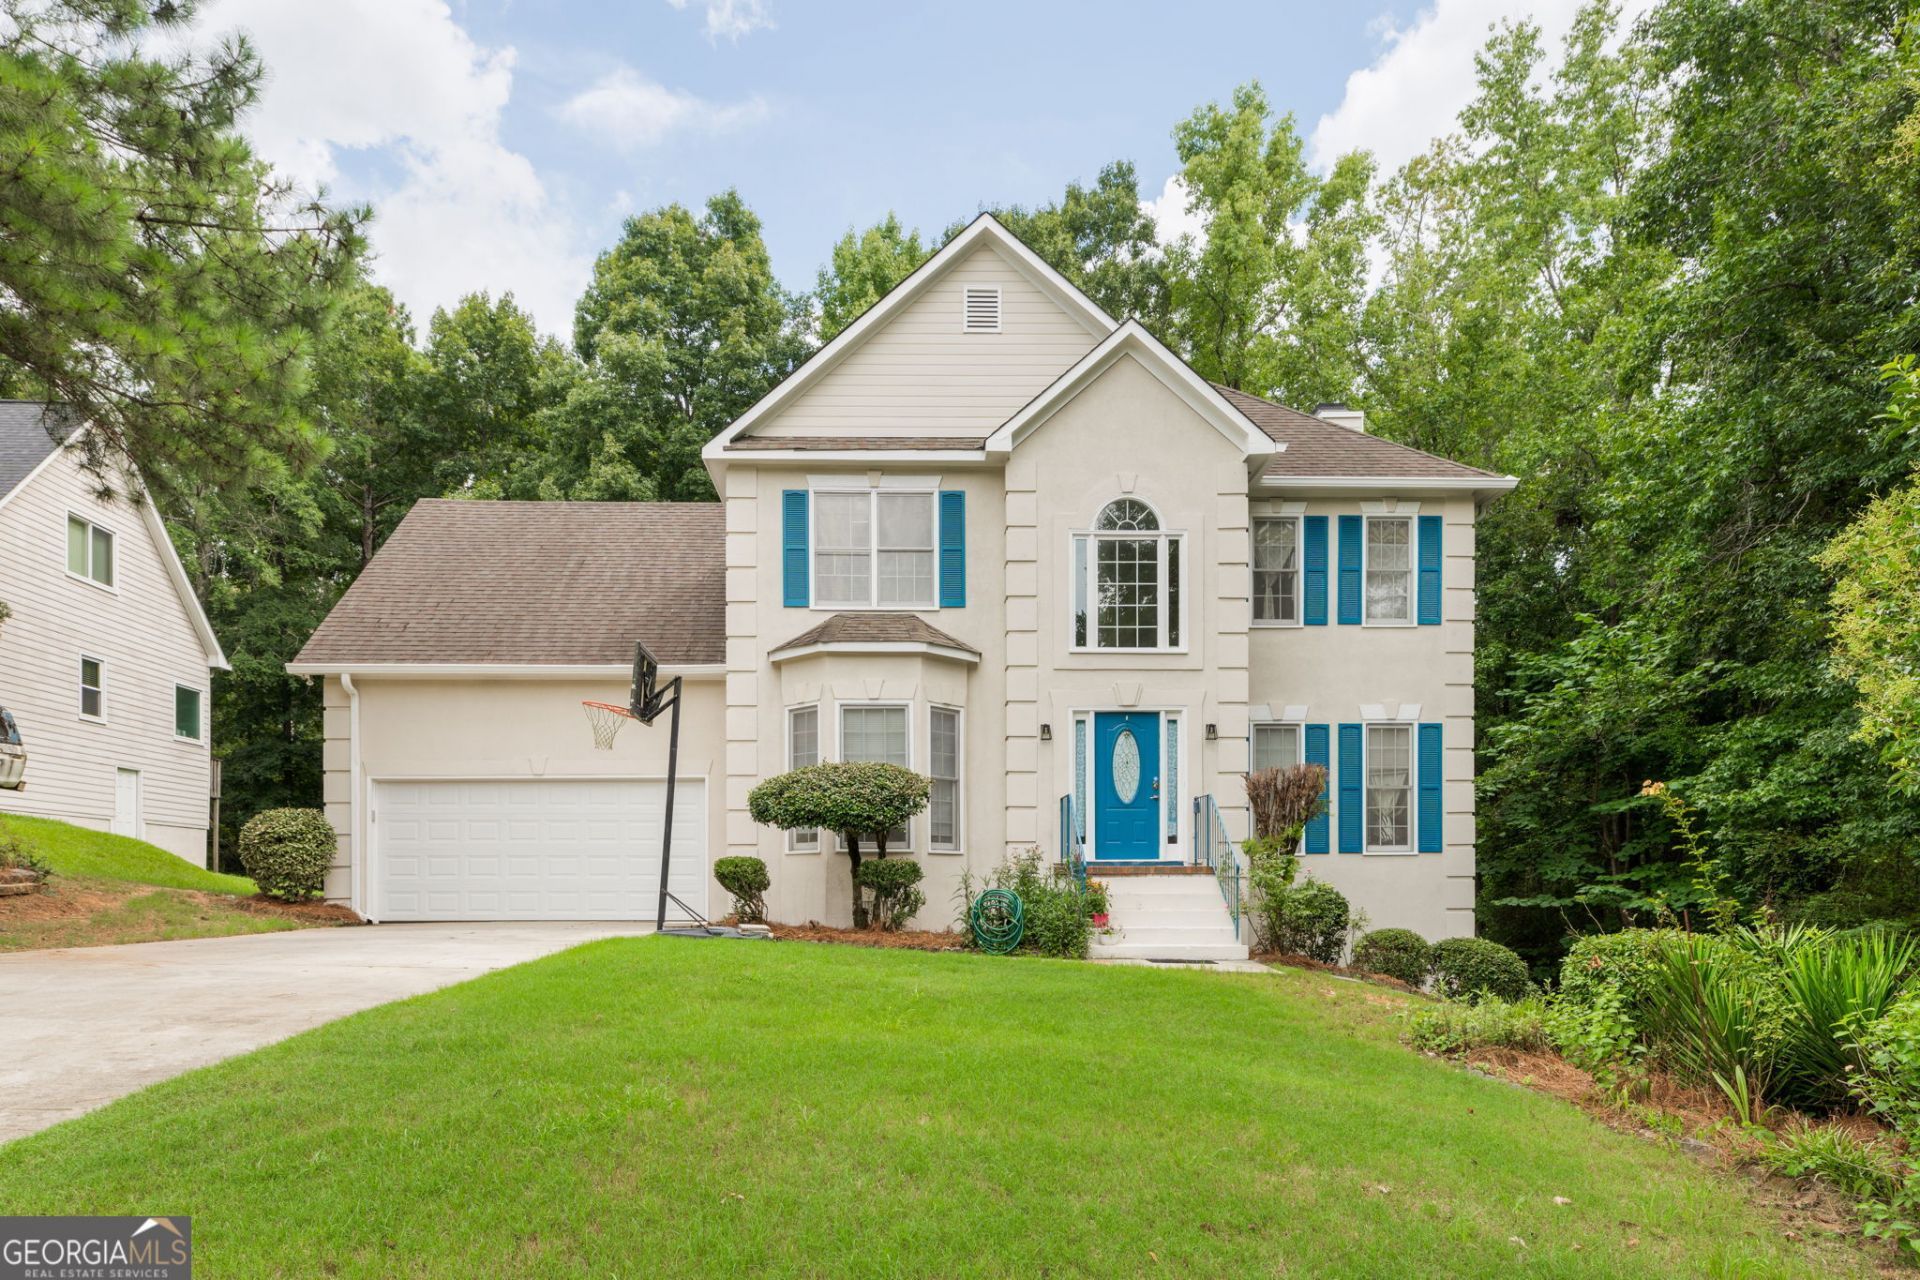
Welcome home to this beautifully maintained 3-bedroom, 2.5-bath home featuring a versatile bonus room that can easily serve as a fourth bedroom, playroom, home office, media room, or flex space to fit your lifestyle. Upstairs, you'll find all of the bedrooms, including a spacious primary suite complete with a relaxing jetted tub, separate shower, and a large walk-in closet. The thoughtful layout provides privacy while keeping the bedrooms conveniently located together. The main level offers generous living space that's perfect for everyday living, hosting family and friends, or entertaining. Fresh interior paint throughout the main floor gives the home a bright, updated feel, while the entire exterior has been freshly repainted for lasting curb appeal. The deck has also been freshly stained and painted to help protect and extend its life, creating a great outdoor space to enjoy. With its flexible floor plan, recent updates, and move-in-ready condition, this home is ready for its next owners. Schedule your private showing today!
Property Features
Property Type: Residential - Single Family
Basement: None
Cooling: Central Air
Fireplaces: 1
Heating: Central
Lot Size: 0.42 Acres
Roof Type: Composition
Stories: 2.0
Taxes: $2,643
Year Built: 1994
Feature Descriptions
Additional Rooms: Bonus Room, Family Room, Foyer
Appliances: Dishwasher, Range, Refrigerator
Days on Site: 1
Exterior: Wood Siding
Flooring: Carpet, Tile
Interior: Double Vanity, High Ceilings, Tray Ceiling(s)
Parking Notes: Garage
Sewer: Public Sewer
Topography: Sloped
Water: Public
Local Schools
High School: Howard
Middle School: Robert E Howard
Elementary School: Springdale
Listed By / Shown By
Listed By
Agency Name: Oglethorpe Realty Company
Agency Phone: 478-217-2827
Shown By
Agent Name: Melissa Parrott
Agent Phone: (404) 245-9365
Agency Title: Josey Young & Brady Realty, LLC

Estimate Your Payment
Estimated Payment
$ 1,076.11 per month $756.69 Principal & Interest $220.25 Property Tax $99.17 Homeowner's InsuranceChange Payment Information

Privacy Policy / DMCA Notice / ADA Accessibility


This site is hosted, designed and copyright
© 1994 - 2026 by
Delta Media Group, Inc. -- Patent Pending --
108 Hillbrooke Court | MLS# 10808670
This single family home located at 108 Hillbrooke Court, Macon, GA 31210 is currently listed for sale with an asking price of $340,000. This property was built in 1994 and has 3 bedrooms and 2 full and 1 partial baths with 2550 sq. ft. Hillbrooke Court is located in the Hillbrooke subdivision. Search Hillbrooke real estate on mkirk.jybrealty.com today.