MelissaParrott

BEDS3
BATHS2 full
SQUARE FEET1,944
MLS#10808200
STATUSNew
PROPERTY TYPEResidential - Single Family
SUBDIVISIONChestnut Corners Un 02
Property Description
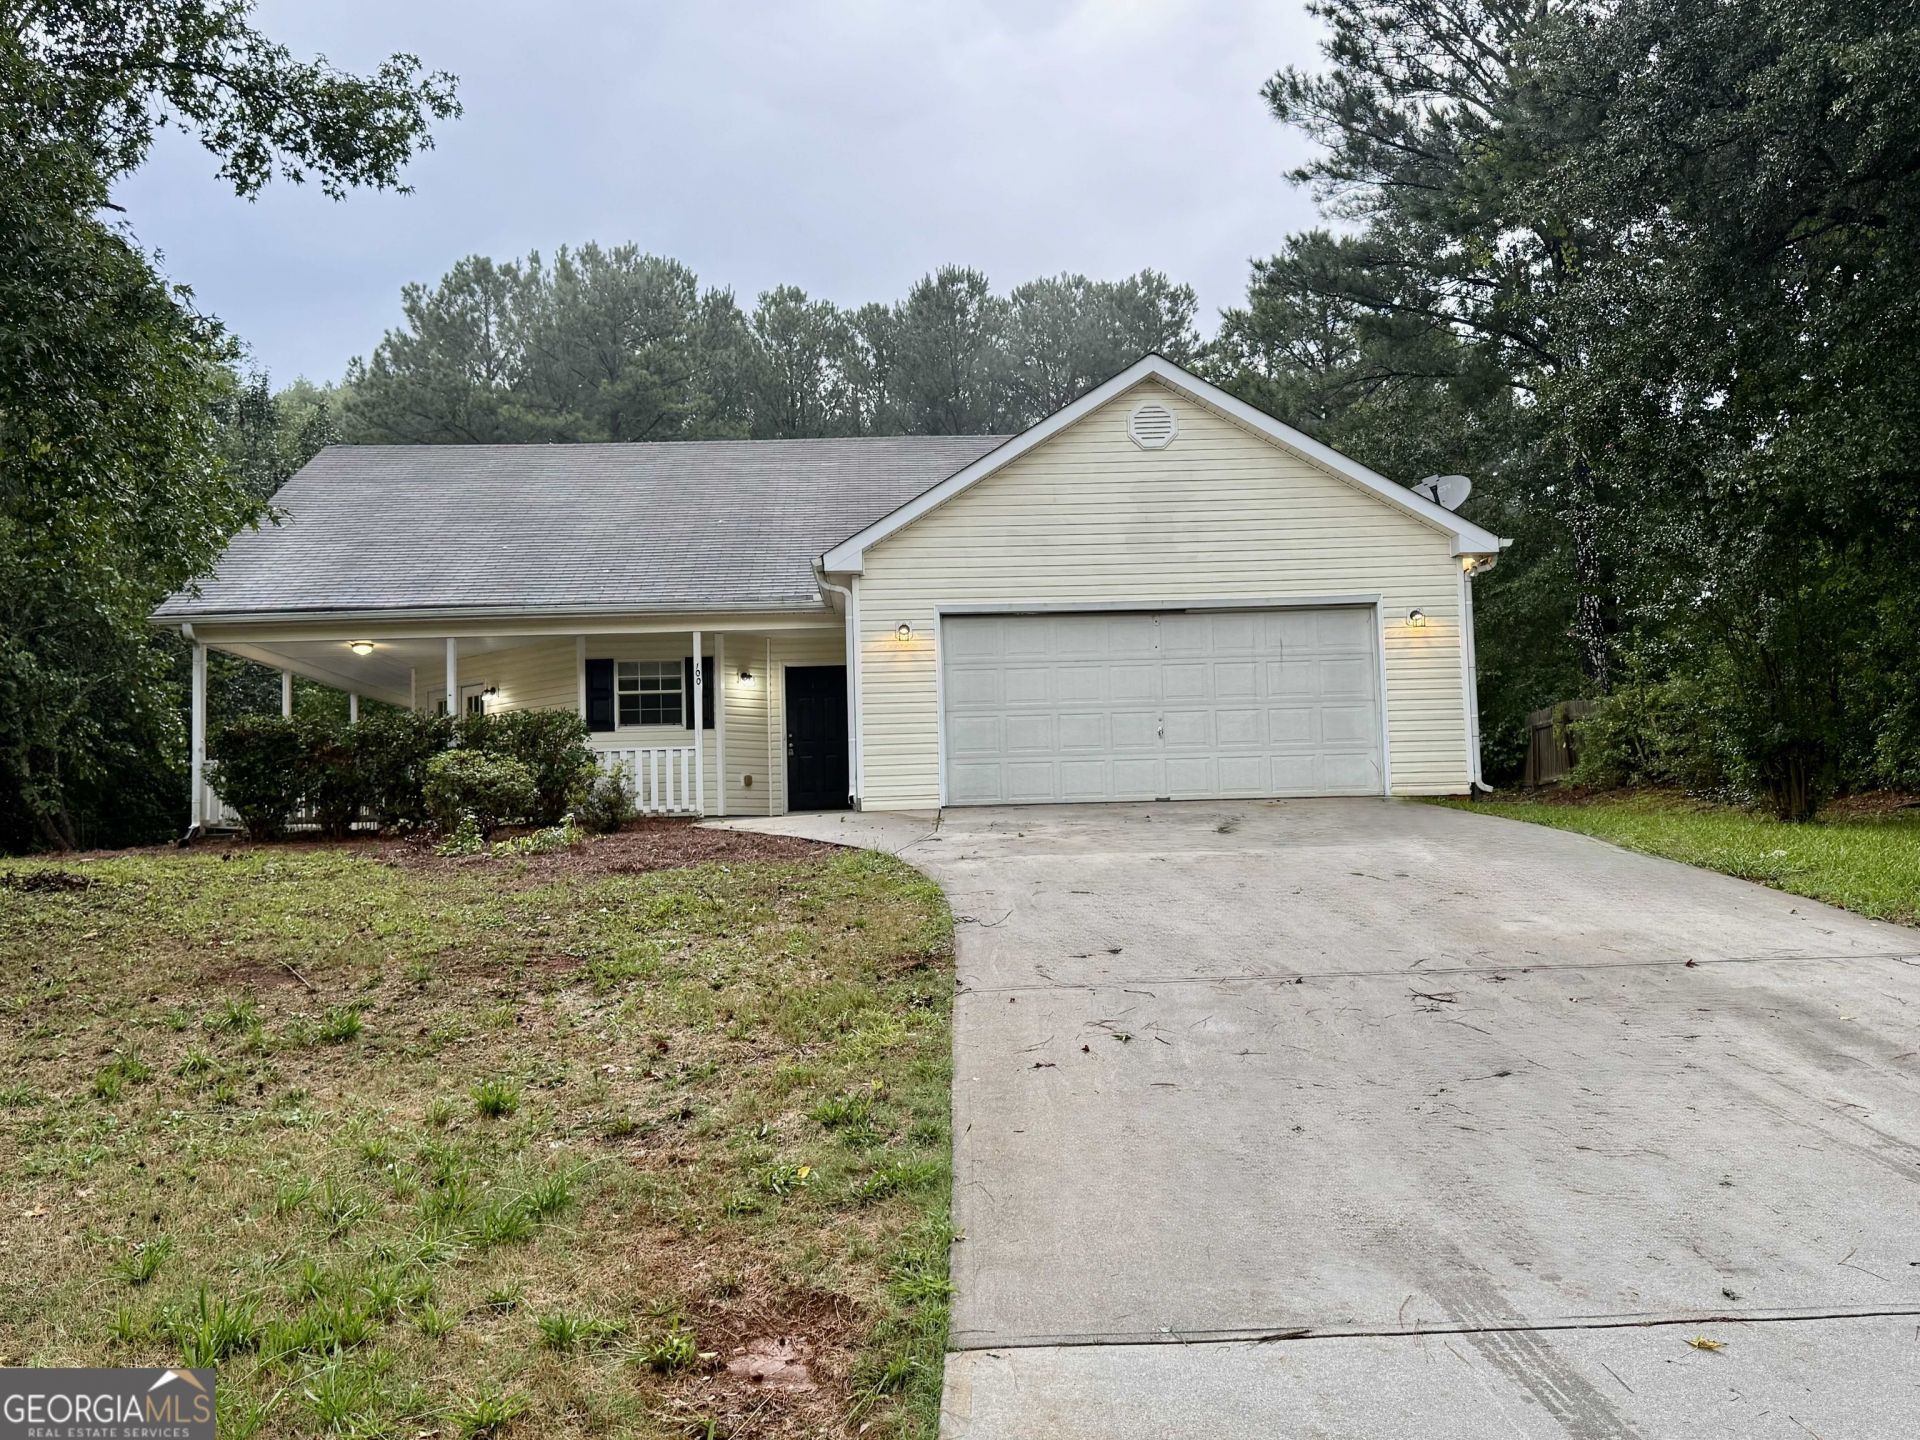
FRESH PAINT, NEW FLOORING, NEW LIGHT FIXTURES, NEW APPLIANCES!!!! Move-in ready and beautifully refreshed! This remodeled home features fresh interior paint, new carpet, updated flooring, refinished cabinets, new light fixtures, and new plumbing fixtures throughout. Bonus room upstairs that could be used as a bedroom. The kitchen is equipped with a new stainless steel range, dishwasher, and vent hood, creating a clean and modern space for everyday living. Enjoy generous indoor living areas along with a large, private backyard. With extensive updates, abundant space, and excellent value, this home stands out as one of the best opportunities in the area. Schedule your showing today and see everything this home has to offer!
Property Features
Property Type: Residential - Single Family
Basement: None
Cooling: Central Air
Fireplaces: 1
Heating: Central
Home Style: Ranch
Lot Size: 0.71 Acres
Roof Type: Composition
Stories: 1.0
Taxes: $3,103
Year Built: 2000
Feature Descriptions
Additional Rooms: Bonus Room, Family Room, Other
Appliances: Dishwasher, Range, Stainless Steel Appliance(s)
Interior: Master On Main Level
Parking Notes: Garage
Sewer: Public Sewer
Topography: Private
Utilities: Electricity Available, Other, Water Available
Water: Public
Local Schools
High School: Alcovy
Middle School: Indian Creek
Elementary School: Rocky Plains
Listed By / Shown By
Listed By
Agency Name: Realty Hub of Georgia, LLC
Agency Phone: 888-900-1801
Shown By
Agent Name: Melissa Parrott
Agent Phone: (404) 245-9365
Agency Title: Josey Young & Brady Realty, LLC

Estimate Your Payment
Estimated Payment
$ 937.98 per month $600.68 Principal & Interest $258.58 Property Tax $78.72 Homeowner's InsuranceChange Payment Information

Privacy Policy / DMCA Notice / ADA Accessibility


This site is hosted, designed and copyright
© 1994 - 2026 by
Delta Media Group, Inc. -- Patent Pending --
100 Chestnut Drive | MLS# 10808200
This single family home located at 100 Chestnut Drive, Covington, GA 30016 is currently listed for sale with an asking price of $269,900. This property was built in 2000 and has 3 bedrooms and 2 full baths with 1944 sq. ft. Chestnut Drive is located in the Chestnut Corners Un 02 subdivision. Search Chestnut Corners Un 02 real estate on mkirk.jybrealty.com today.